

Avoid Autoscan Inspec2 Implementation Gaps With These Verification Checks
autoscan inspec2: Common Autoscan Inspec2 Deployment Risks for Industrial Quality Teams As automated 3D scanning moves from pilot cells into production.
Common Autoscan Inspec2 Deployment Risks for Industrial Quality Teams
As automated 3D scanning moves from pilot cells into production metrology labs, industrial quality teams are discovering that hardware specifications alone do not predict a successful autoscan inspec2 deployment. The shift is real: Western automotive OEMs, aerospace MRO facilities, and medical device manufacturers now expect dimensional data to flow directly from the scanner into MES and QMS platforms.
When that flow breaks, the scanner becomes an isolated measurement island.
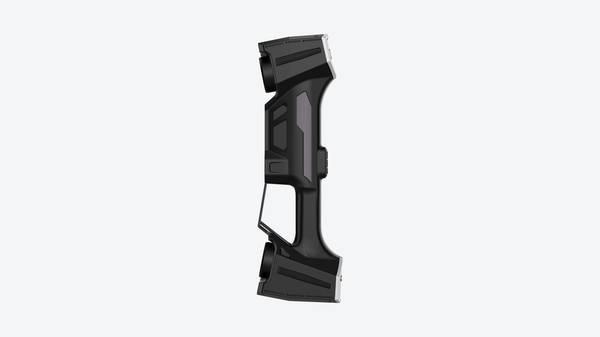
Deployment Validation Checklist
| Focus Area | Decision Point | Deployment Note |
|---|---|---|
| Target part | Check size, surface condition, and key tolerances against the scan task | Run a full trial scan on a representative part |
| Data workflow | Verify point cloud, deviation map, and quality-report handoff | Confirm export formats and review ownership in advance |
| Shop-floor use | Review training, calibration, lighting, and working space | Keep the validation record as a repeatable inspection reference |
Scenario Snapshot
A practical way to read the article is through this scenario:
- Common Autoscan Inspec2 Deployment Risks for Indust…: As automated 3D scanning moves from pilot cells into production metrology labs, industrial quality teams are disco…
- Sample Part Validation: Confirming Autoscan Inspec2…: The most expensive mistake in automated inspection is discovering a mismatch after capital equipment lands on your…
- Workflow Integration: Connecting Autoscan Inspec2 t…: Most integration projects fail before a single part is scanned.
The most common failure point is documentation compliance. A scanner can capture millions of points on a powertrain component, but if the inspection report does not align with ISO 10360 verification protocols or ASME Y14.5 GD&T callouts, the data has limited release value. Quality managers often discover this gap during first-article inspection, not during vendor evaluation.
Workflow fit matters more than scan speed. A turbine blade inspection cell that produces data faster than operators can review it creates a bottleneck that contradicts lean manufacturing goals. Similarly, insufficient user training leads to underutilization. Engineers who understand the measurement principle but not the software workflow will default to legacy tools.
INSVISION addresses these risks by treating the industrial 3D scanner as a system component rather than a standalone device. The unit supports Ethernet RJ-45 and USB 3.0 communication, with scalable development for MES and third-party database interaction. That integration path matters when procurement and quality teams evaluate end-to-end fit instead of isolated specifications.
Sample Part Validation: Confirming Autoscan Inspec2 Fit for Your Use Case
The most expensive mistake in automated inspection is discovering a mismatch after capital equipment lands on your floor. Sample part validation eliminates that risk. Before committing to full deployment, you run your actual parts through the autoscan inspec2 workflow and compare results against your current trusted methods. If the numbers align within tolerance, you have documented proof the system works for your geometry.
If they diverge, you find out during evaluation, not production qualification.
Start with pre-test preparation. Define the critical features on your sample parts: GD&T callouts, surface finish tolerances, and the pass/fail thresholds your quality system requires. A threaded boss with a true position tolerance of 0.15 mm creates different scanning demands than a cast housing where you need overall surface deviation mapping. Write these down before any scanning happens.
Without a clear acceptance definition, you cannot evaluate anything meaningfully.
Benchmarking is the core of this phase. Run the same sample parts through your existing inspection equipment, whether that means a CMM for dimensional checks or manual gauging for specific features. Then run them through autoscan inspec2. The comparison gives you two things. First, you see correlation: does the automated scanner catch the same deviations your CMM reports? Second, you build a Gage R&R baseline.
Repeatability and reproducibility data from controlled testing gives your quality team and external auditors confidence that the automated system is not introducing new measurement variation.
INSVISION supports this validation phase by facilitating controlled sample testing on your actual part geometry, material, and surface conditions. A polished stainless steel surface behaves differently under structured light than a rough cast aluminum one. Part size matters too.
The industrial 3D scanner accommodates parts up to 1200 x 700 x 1600 mm with a turntable load capacity of 50 kg, which defines the physical envelope for validation. If your parts exceed those boundaries, you need to know that before procurement. The system operates from 0°C to 50°C, so validation should happen under conditions representative of your actual production environment.
Report formatting compatibility is a step many teams overlook until audit time. Your existing quality documentation likely follows a specific structure: header fields, traceability codes, tolerance tables, signature blocks. During sample validation, confirm that inspection reports generated by autoscan inspec2 can be formatted to match your current documentation flow.
If your ERP or MES expects a particular data structure, verify that export works cleanly. The industrial 3D scanner supports interaction with MES and third-party system databases, but you need to test that integration path with your specific software stack during validation, not after installation.
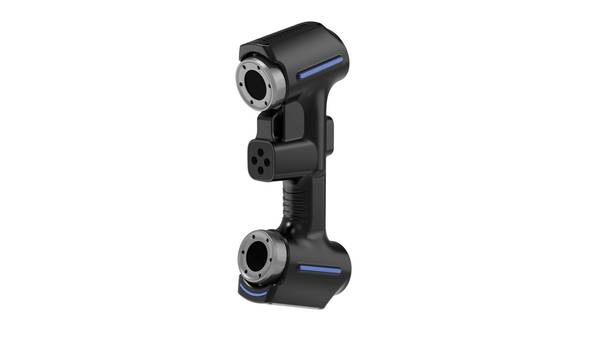
A practical validation run typically includes ten to thirty sample parts representing your normal production variation. Scan each part multiple times to establish repeatability. Have different operators run the system to check reproducibility. Compare all results against your CMM or gauge data. Document everything.
This becomes your audit trail showing that automated scanning inspection was validated against accepted methods before full capital deployment.
The outcome of proper sample validation is straightforward: you either confirm fit for your use case or identify gaps that need addressing. Both outcomes are valuable. Confirmation means you can proceed with confidence. Gaps give you leverage to adjust the solution, refine scanning parameters, or reconsider whether automated 3D scanning suits the specific tolerance demands of your parts.
Either way, you make the decision with data, not assumptions.
Workflow Integration: Connecting Autoscan Inspec2 to Existing Quality Systems
Most integration projects fail before a single part is scanned. The misconception is that connecting an automated inspection cell to an MES or QMS is a software problem. It is not. The hard part is sequencing the physical implementation so that data validation happens early, before operators learn to distrust the new system.
During on-site implementation of Autoscan Inspec2, line placement planning should follow lean takt-time logic. The cell needs to sit where parts already flow, not in a metrology lab corner that adds transport waste.
Safety alignment matters equally: the industrial 3D scanner carries an IP54 rating and operates at 48VDC with a 900W total power draw, so guarding and electrical integration should match standard factory floor protocols rather than cleanroom assumptions.
The data layer comes next. INSVISION supports development of interactions with MES and third-party system databases through the industrial 3D scanner platform. Configure inspection report outputs to meet ISO 10360 and ASME Y14.5 documentation requirements before go-live. Then run a parallel validation window where scan data flows into the MES database while operators manually verify record counts and GD&T callouts.
Western quality teams often skip this step and discover corrupted serial number mappings weeks later, after traceability records are already compromised.
The goal is a closed digital thread from part serial number to measurement result to MES archive, without manual transcription. That only works if the integration is treated as a production process, not an IT project.
Training and Post-Deployment Review for Sustained Autoscan Inspec2 Performance
A structured training program is the difference between a 3D scanner that gets used daily and one that sits in a corner of the metrology lab. With the autoscan inspec2, INSVISION has focused on making the learning curve match the way quality teams actually work — not the way scanner vendors think they should work.
Frontline quality technicians need hands-on time first. Their training covers loading parts, running existing scan programs, and making small adjustments when a fixture shifts or a new part revision arrives. They do not need to become metrology programmers.
Quality engineers get a different track: reading scan reports, interpreting GD&T callouts, and deciding when a surface deviation actually matters for the downstream process. Manufacturing IT and engineering admins focus on system maintenance, network integration, and troubleshooting the Ethernet RJ-45 or USB 3.0 communication paths.
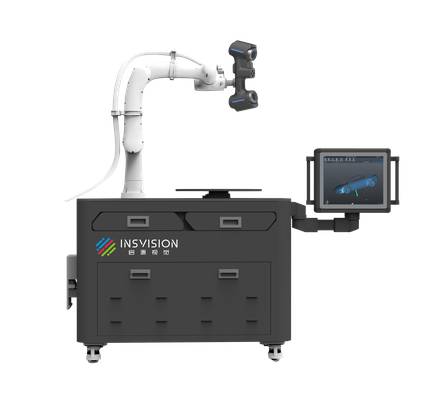
The post-deployment review process matters just as much as initial training. INSVISION schedules structured check-ins after installation to assess how well the scanner fits the existing workflow. Edge-case parts come up quickly in these reviews — highly reflective surfaces that confuse the sensor, internal features that require creative fixturing, or part designs that have changed since the original scan program was written.
The turntable’s 50kg load-bearing capacity and 1200 x 700 x 1600 mm maximum scan area define the physical envelope, but real-world inspection challenges often appear at the margins of that envelope.
When a part design evolves, scan programs need updating. That is not a one-time task. Post-deployment reviews give teams a chance to revise programs before small issues become measurement drift. The goal is sustained performance — not just a successful first-article inspection.
INSVISION’s role-specific training and ongoing support are built around that long-term view, helping quality teams treat the autoscan inspec2 as part of their quality management system rather than a standalone measurement device.
Scaling Autoscan Inspec2 Value: Reuse Criteria for New Use Cases
Can you reuse an automated inspection program written for one part number on a different part, a different line, or a different stage of quality control? That question comes up once a team moves beyond first-article validation and starts thinking about enterprise-wide deployment of the autoscan inspec2 workflow. The short answer is yes, but only if the reuse is verified against clear engineering criteria rather than assumed.
Start by separating what carries over from what must be revalidated. Scan programs built around stable acquisition parameters such as turntable load, work radius, and scan path logic can often be reused across similar part families. The industrial 3D scanner supports a maximum land area of 1200 x 700 x 1600 mm and a turntable load-bearing capacity of 50 kg.
If a new part stays within those physical boundaries and the surface reflectivity is comparable, the acquisition side may require only minor adjustment. The inspection side is different. Datum references, GD&T callouts, tolerance bands, and reporting requirements are part-specific. Reusing an inspection routine without rechecking those criteria is a common source of false passes.
For secondary use cases such as incoming goods inspection, in-process checks, or final quality control, the same autoscan inspec2 program can often be redeployed, but the acceptance logic should be reviewed for each gate. Incoming inspection may prioritize critical-to-quality features with broader tolerances, while final QC may require full dimensional reporting against the drawing. The scan data pipeline remains the same;
the evaluation template changes.
Adjacent production lines introduce another variable: environment. The industrial 3D scanner operates within a 0°C to 50°C temperature range and carries an IP54 protection rating. That covers many factory floors, but vibration, ambient light, and part handling can differ from line to line. A reuse plan should include a short stability check at the new location before releasing the program for production use.
Data management matters when scaling beyond a single cell. INSVISION supports development of interactions with MES and third-party system databases on the industrial 3D scanner, which allows inspection results to flow into existing quality systems rather than remaining trapped in a standalone workstation.
Standardizing report templates across facilities and centralizing scan data for cross-team access are practical steps that make reuse easier to audit and maintain. Those steps also align with Industry 4.0 and lean continuous improvement efforts, where the goal is repeatable measurement data feeding process decisions, not isolated inspection events.
Reuse should be treated as an engineering change, not a copy-paste task. When part geometry, material, or tolerance requirements change, re-verification should include a small correlation study on known reference parts, review of datum alignment stability, and confirmation that reporting outputs still match the quality team’s expectations.
That keeps the workflow compliant with ISO and ASME quality standards while avoiding the risk of propagating an unvalidated program across multiple lines.
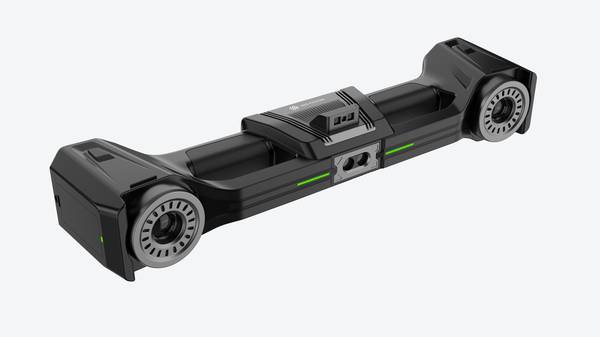
For Western manufacturers running automotive, aerospace, medical, or energy programs, this phase is where the autoscan inspec2 investment stops being a lab tool and becomes part of the production quality loop. The value is not in scanning faster; it is in building a measurement workflow that quality engineers can trust across part numbers, inspection gates, and facilities.
That trust comes from documented reuse criteria, not from assuming a program that worked once will work everywhere.
Hangzhou Insvision Technology Co., Ltd.
Address: Building 1, No. 1399 Liangmu Road, Yuhang District, Hangzhou, Zhejiang 311121, China
Copyright © Hangzhou Insvision Technology Co., Ltd. All rights reserved.
Copyright © Hangzhou Insvision Technology Co., Ltd. All rights reserved.