

What to Validate Before Adopting a Laser Triangulation Scanner for Quality Inspection
laser triangulation scanner: The High-Stakes Decision for Industrial Quality Teams The High-Stakes Decision for Industrial Quality Teams Quality engineers.
The High-Stakes Decision for Industrial Quality Teams
Quality engineers, manufacturing operations leads, and procurement specialists across automotive OEM, aerospace MRO, medical device, and renewable energy are all facing the same evaluation right now: whether a laser triangulation scanner can replace or supplement legacy contact measurement tools.
The pressure comes from tighter GD&T callouts, lean production targets, and digital traceability requirements that older CMMs and hand gauges struggle to meet.
Selection Dimensions and Field Checks
| Focus Area | Decision Point | Deployment Note |
|---|---|---|
| The High-Stakes Decision for Industrial Quality Teams | Quality engineers, manufacturing operations leads, and procurement specialists across automotive OEM, aerospace MRO, medical device, and renewable en… | The pressure comes from tighter GD&T callouts, lean production targets, and digital traceability requirements that older CMMs and hand gauges st… |
| Hidden Operational Costs of Legacy Contact Measurement… | Are you certain your current inspection process is only costing you the time it takes to run the CMM? | That assumption misses most of the real financial burden. |
| Prioritized Validation Criteria for Real-World Scanner… | When teams compare a laser triangulation scanner on paper, the spec that wins the meeting is usually accuracy. | The spec that wins the first year of ownership is usually something else: how the unit behaves on a dirty shop floor, whether the output talks t… |
| How INSVISION Laser Triangulation Scanners Deliver Oper… | The core takeaway is simple: INSVISION laser triangulation scanners reduce the cost of proving part quality without adding inspection labor. | They earn their place in Western manufacturing when the pain point is high-mix production, where CMM queues and manual surface profiling slow do… |
The most common and costly misjudgment happens before any scanner reaches the shop floor. Teams select a unit based on published accuracy specs from a datasheet, then discover it cannot handle their actual part geometries, ambient lighting conditions, or existing quality workflow. That gap between spec sheet and real-world fit creates rework, delays, and tooling that sits idle.
This guide works as a risk-mitigating verification checklist. It walks through the criteria that matter when evaluating a laser triangulation scanner for specific inspection tasks, shop floor constraints, and traceability deliverables. The goal is not to push a particular model.
It is to help you avoid buying a scanner that looks right on paper but fails where it matters: on your parts, in your plant, under your delivery schedule. INSVISION supplies industrial 3D scanning technology for these applications, but the evaluation framework here applies regardless of vendor.
The sections that follow break down what to test before committing budget, how to validate scanner performance against your actual workpiece set, and which workflow questions reveal whether a system will deliver long-term operational value rather than short-term demo excitement.
Hidden Operational Costs of Legacy Contact Measurement Workflows
Are you certain your current inspection process is only costing you the time it takes to run the CMM? That assumption misses most of the real financial burden. For Western manufacturers—especially in aerospace MRO, medical device machining, and high-mix job shops—legacy contact measurement carries four underrecognized cost drivers that quietly erode margin.
First, inspection bottlenecks. Programming and running point-by-point first-article inspections on a touch-probe CMM can take hours for a single complex part. In low-volume, high-mix production, that idle machine time delays the entire release-to-production cadence.
Second, labor dependency. CMM programming and operation demand scarce metrology skills. When only one or two technicians can run the equipment, vacations, turnover, or a tight labor market create immediate staffing bottlenecks and overtime costs.
Third, rework and non-conformance risk. Contact probing samples discrete points. It can miss subtle surface deviations, warpage, or blend defects between probed locations. Those undetected issues surface later as unplanned rework—or worse, as non-conformance findings under ISO 9001, AS9100, or FDA quality audits.
Fourth, traceability inefficiencies. Many shops still export CMM reports manually, file them in shared drives or paper binders, and reconstruct inspection history during audits. That administrative drag inflates quality overhead and compliance risk.
A laser triangulation scanner changes the economics differently than most managers expect. It does not simply replace a CMM—it shifts where and how measurement data enters the workflow.
INSVISION industrial 3D scanners capture dense surface geometry in a fraction of the programming time, reducing the bottleneck at first-article inspection and freeing skilled metrology staff for higher-value analysis rather than routine point collection. The business case should be built around throughput, labor flexibility, and audit readiness—not just equipment cost.
Prioritized Validation Criteria for Real-World Scanner Fit
When teams compare a laser triangulation scanner on paper, the spec that wins the meeting is usually accuracy. The spec that wins the first year of ownership is usually something else: how the unit behaves on a dirty shop floor, whether the output talks to existing software, and how much time each inspection actually consumes.
To avoid buying a controlled-environment instrument for an uncontrolled production reality, run the evaluation in priority order.
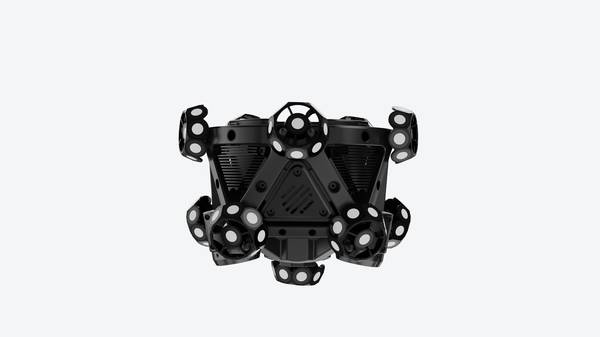
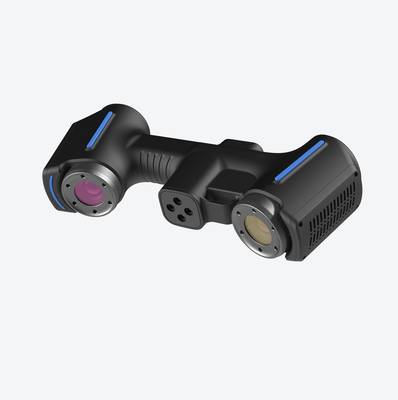
First, test part and environment compatibility. Bring your own parts, not the vendor’s polished demos. Shiny machined alloys, carbon fiber layups, and medical-grade polymers all return light differently to a laser triangulation scanner. If the scanner struggles with dark or reflective surfaces, you’ll add spray coatings and operator steps that quietly erase the promised time savings.
Test near the press, the mill, or the weld cell. Vibration, ambient sunlight through dock doors, and airborne dust change repeatability more than any calibration certificate suggests.
Second, verify workflow integration. A scanner that exports clean mesh data but forces manual file conversion for CAD comparison or QMS upload creates a hidden data silo. Ask the vendor to demonstrate the full path from scan to inspection report using your software stack. If robotic automation is planned, confirm whether the scanner’s SDK and data rate fit that roadmap.
Custom integration work is the most common unplanned cost after purchase.
Third, align throughput with takt time. Time the full cycle for your most frequent jobs: first-article inspection, in-process sampling, final audit. If scan plus analysis exceeds the production interval, the scanner becomes a bottleneck rather than a quality accelerator.
INSVISION industrial scanners are worth evaluating here specifically on how quickly a trained operator can go from fixture to actionable report, not just raw acquisition speed.
Fourth, check traceability and reporting. Regulatory audits in automotive, aerospace, and medical device manufacturing require standardized, exportable reports. If the scanner produces proprietary formats that must be re-entered manually, audit prep stays labor-heavy. Confirm that pass/fail output aligns with your GD&T callouts and internal QMS structure before signing.
A practical way to run this evaluation is to build a one-page validation checklist with weighted criteria: part compatibility first, integration second, throughput third, reporting fourth. Score each candidate only after a live demo on your own parts under your own conditions. That sequence keeps the decision tied to operational cost and long-term efficiency instead of the loudest specification on a comparison sheet.
How INSVISION Laser Triangulation Scanners Deliver Operational Quality Value
The core takeaway is simple: INSVISION laser triangulation scanners reduce the cost of proving part quality without adding inspection labor. They earn their place in Western manufacturing when the pain point is high-mix production, where CMM queues and manual surface profiling slow down first-article inspection and in-process checks.
INSVISION scanners capture dense 3D measurement data across castings, machined surfaces, formed sheet metal, and composite layups. That data integrates with CAD and QMS platforms already used in North American and European plants, so inspection records move into digital traceability workflows instead of sitting in isolated spreadsheets.
The equipment is built for both the inspection room and shop floor deployment, which matters when you need measurement at the point of production rather than waiting for a metrology lab.
The strongest fit is high-mix environments where full part coverage and cycle time outweigh sub-micron lab precision. Teams digitizing quality records for end-to-end traceability will see the most immediate value. Before committing capital, submit two or three representative production parts to INSVISION for a use case-specific trial.
The customized inspection report and cycle time assessment let you benchmark real performance against your internal gage R&R and delivery targets. That is the low-risk validation step.
First Action Steps and Common Evaluation FAQs
First Action Steps and Common Evaluation FAQs
Are you measuring the right thing before you buy? That question trips up more teams than any specification sheet ever will. Early evaluation should focus on internal benchmarking and controlled validation, not vendor demos.
Start with an internal audit of the three most time-consuming or error-prone inspection tasks in your facility. Record baseline cycle times, defect rates, and labor costs for each. You need those numbers before a trial, because without them you cannot quantify whether a laser triangulation scanner actually improves your process or simply adds another tool to the shelf.
A quality manager who knows that a first-article inspection currently takes 42 minutes and involves two operators has a clear benchmark. A manager who knows only that inspection “takes too long” has nothing to measure against.
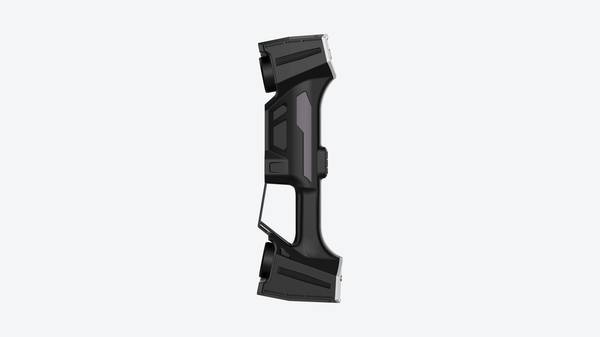
Next, coordinate a part trial with shortlisted scanner candidates. Ship actual production parts, not clean reference coupons. Include parts with the surface finishes, edge conditions, and GD&T callouts you struggle with daily.
Define pass/fail criteria before the trial begins: data completeness on specific features, time to capture and process, repeatability across multiple operators, and ease of exporting usable inspection reports. If you cannot define those criteria, you are not ready to evaluate anything.
Can laser triangulation scanners meet ISO/ASME measurement accuracy requirements for aerospace and automotive applications?
Accuracy varies by system and use case. Some industrial laser triangulation scanner configurations align with specific tolerance bands, but that alignment depends on part geometry, surface condition, ambient environment, and how the system is deployed. The responsible approach is to validate performance against your specific part tolerances through a controlled trial.
Review available product documentation for alignment with relevant industry standards, but treat that documentation as a starting point, not a substitute for first-hand verification on your parts.
Do laser triangulation scanners work on reflective metal surfaces common in automotive and aerospace manufacturing?
Many industrial laser triangulation scanners are designed to handle reflective substrates, including machined aluminum, polished steel, and coated surfaces. However, performance on reflective materials depends on the optical design, exposure control, and scanning angle. Teams should test with their exact part materials and finishes, including any oil residue, coolant film, or surface treatment present in production.
Confirm data completeness and accuracy on those specific surfaces before committing to a purchase.
What level of training is required for shop floor teams to operate a laser triangulation scanner?
Training needs vary by system design. Some scanners require significant operator skill in positioning, path planning, and data post-processing. Others present a more intuitive interface that reduces the learning curve. During trials, evaluate user interface intuitiveness and the required skill level for your existing team members, not for the vendor’s application engineer.
A system that demands specialized expertise may increase long-term training costs and create a bottleneck if only one person can operate it effectively.
Can laser triangulation scanners be integrated with existing robotic inspection cells for in-line use?
Many industrial models support automation integration, but compatibility with your current robotic hardware, control systems, and production line cadence varies. Confirm communication protocols, mounting constraints, and cycle time compatibility during the evaluation process.
An in-line application demands different performance characteristics than an offline metrology lab, so test under conditions that resemble your actual production environment, including vibration, ambient light, and part presentation variability.
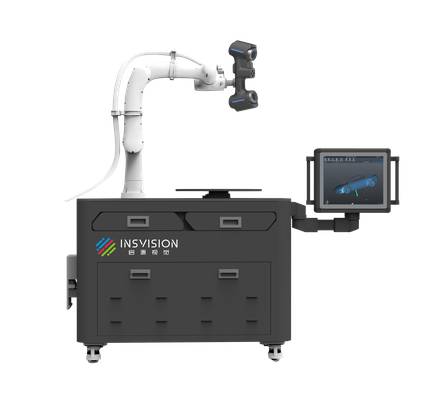
The evaluation phase is where most teams either build a solid business case or quietly abandon the project. INSVISION industrial 3D scanners can support these trials when the evaluation criteria center on specific part geometry, required data deliverable, and production environment constraints rather than abstract scanner performance claims. Keep the focus on your parts, your tolerances, and your operators.
That keeps risk low and decisions defensible.
Hangzhou Insvision Technology Co., Ltd.
Address: Building 1, No. 1399 Liangmu Road, Yuhang District, Hangzhou, Zhejiang 311121, China
Copyright © Hangzhou Insvision Technology Co., Ltd. All rights reserved.
Copyright © Hangzhou Insvision Technology Co., Ltd. All rights reserved.