

Automated Inspections 2026 Shift Turns 3D Scan Targets into Metrology Components
3d scan targets: Meta Description: Inline 3D scanning is reclassifying 3D scan targets as measurement variables, not consumables.
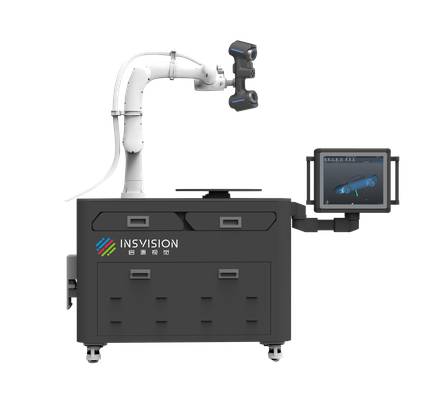
Structured-light scanning has moved from the quality lab to the production line at enough Western plants that the weak points in the process are changing. Scanners, robots, and software once dominated the project plan. Today, a less visible detail—3D scan targets—has become a common source of drift, rework, and audit friction.
Automated inspection cells cannot pause for manual target checks, and that operational reality is driving a broader shift: in 2026, scan targets are being treated as metrology components rather than adhesive labels.
This article examines why that reclassification is happening, what it means for automotive, aerospace, and medical device manufacturers, and how quality teams can align target specification, validation, and procurement with inline inspection performance.
Macro and Industry Drivers
Three forces are pushing 3D scan targets into the measurement chain. Inline 3D scanning has moved beyond pilot projects. Lean manufacturing and Industry 4.0 initiatives require inspection data to flow at production cadence without operator intervention. Scanners only remain reliable when multi-view alignment, coordinate system locking, and registration stay consistent across shifts.
At the same time, regulatory expectations are maturing. Automotive PPAP submissions, aerospace AS9100 dimensional closures, and medical device ISO 13485 audit trails now require more than a good scan; they require defensible process stability. If target-related alignment drift is not controlled, quality teams struggle to separate real process variation from measurement setup error.
Shop floor conditions are harsher than lab conditions. Coolant mist, oil, heat, vibration, and cleaning cycles all act on target substrates. A target that performed well in a controlled pilot can degrade quickly under 24/7 production exposure, creating intermittent alignment failures that are difficult to diagnose. The result is that target selection has become an engineering decision, not a storeroom decision.
Trend 1: 3D Scan Targets Are Moving from Consumables to Measurement Variables
Manual scanning could tolerate targets that were checked once per shift and adjusted by hand. Automated inspection cannot. In a robotic cell, the system must find each target every cycle without confirmation. Dimensional stability across temperature changes matters before scanning starts. A shift of a few microns can throw off alignment and distort the resulting point cloud or deviation map.
Optical contrast is equally important. The target must remain visible under changing lighting, coolant residue, or dust. If contrast degrades, the scanner misses a target, the cycle pauses, and the line loses throughput.
Clean removal is the third variable. In aerospace MRO and medical device inspection, adhesive residue left on a part can affect coating adhesion, nondestructive testing, or cleanroom compliance. For first-article inspection and 100 percent finished component checks, target residue is a contamination risk.
These performance factors mean 3D scan targets now function as part of the measurement loop, similar to fixture pins or sensor calibration.
Trend 2: Target Substrate Engineering Is Becoming a Durability and Uptime Issue
Standard paper targets and basic adhesives fail under production conditions. Heat causes dimensional movement, industrial cleaners and coolants soften edges, and repeated handling lifts corners. When targets degrade, quality teams face replacement downtime, scan rework, and gradual measurement drift. The problem becomes more expensive as inspection scale increases.
INSVISION addresses this with a registered patent covering dimensionally stable, chemical-resistant 3D scan target substrates. The design is intended to hold dimensional tolerance and optical contrast through extended shop floor exposure, reducing unplanned downtime for target replacement and re-calibration.
In the AlphaAutoScan-400 workflow, this substrate is validated through system calibration protocols rather than treated as a generic disposable. That changes the conversation from which label is cheapest to which target is stable enough to protect the measurement chain.
Trend 3: Regulated Sectors Are Tying Target Performance to Compliance and Traceability
In Western regulated manufacturing, scan target quality is now linked to documentation and audit readiness. The technical detail varies by sector, but the pattern is consistent.
Automotive body-in-white inspection typically places 3D scan targets on fixture tooling instead of body panels. This creates a stable reference frame as the AlphaAutoScan-400 moves across multi-station lines. If tooling is cleaned or reset between shifts, the targets maintain coordinate alignment and reduce manual re-alignment.
For PPAP documentation, that stability helps quality teams prove that setup drift is not being misinterpreted as process variation.
Aerospace MRO turbine component inspection applies a different requirement. Targets used on turbine blades must tolerate preparation and cleaning exposure while releasing cleanly from metal surfaces. Adhesive left behind can interfere with coating adhesion, balance, or later nondestructive testing.
In AlphaAutoScan-400 workflows, clean-release target selection supports AS9100 repair cycle traceability and keeps the repair record clean.
Medical device orthopedic implant inspection adds biocompatibility and contamination control. If a target adhesive contaminates a finished implant, the inspection process introduces a new risk into FDA and ISO 13485 validation. Targets that release cleanly help maintain non-contaminating measurement evidence. In 100 percent finished device inspection, the target is part of the qualification logic, not an external supply item.
Trend 4: Procurement Is Shifting from Unit Price to Inspection Uptime and Audit Risk
Many quality managers still purchase 3D scan targets as a box of spare consumables. The 2026 trend is away from that model. When target replacement, re-alignment, or misalignment-related rework pulls an automated cell offline, the total cost is measured in line downtime, quality hold time, and audit follow-up, not the purchase price.
A practical evaluation now starts with a baseline audit of target-related downtime. Quality teams need to record how often scan target replacement or re-alignment triggers rework, and separate those events from other line stops. That baseline shows where targets create scaling bottlenecks.
Next, target specifications should be aligned with system requirements: optical resolution, lighting conditions, temperature range, coolant exposure, and vibration. A target that works in a lab may not survive an automotive OEM or aerospace MRO line. Production-environment pilot validation is essential before full deployment.
Documentation support also matters. Procurement teams should request traceable material and performance documentation early, not after an audit finding. As inspection volumes grow, ISO, ASME, and FDA audit trails become harder to manage without controlled target records.
| Trend | Technical requirement | Business response |
|---|---|---|
| Targets as measurement variables | Micron-level dimensional stability, repeatable contrast, clean release | Treat target selection as part of metrology validation |
| Substrate durability | Chemical and thermal resistance over 24/7 exposure | Reduce target-related downtime and re-calibration |
| Regulatory integration | Traceable target performance for PPAP, AS9100, ISO 13485 | Use target records to support audits and validation evidence |
| Procurement change | Production-environment piloting and downtime audit | Evaluate total inspection uptime, not unit price |
Action Plan for Western Manufacturers
Quality and manufacturing teams should take five steps when reviewing 3D scan target upgrades.
Conduct a baseline audit of target-related downtime. Track replacement, re-alignment, and misalignment-related scan rework as separate categories. This moves the decision away from unit price and toward total inspection delay.
Align target specifications with the production environment. Confirm dimensional stability, reflectivity, clean release, and chemical resistance under actual coolant, heat, and vibration conditions.
Run a production-environment pilot validation. Test candidate targets on the shop floor for a defined period. Compare registration success rate, wear, and dimensional consistency against the baseline before deployment.
Confirm documentation and compliance alignment. Ask whether target performance specifications and material data support ISO, ASME, FDA, or other applicable standards. Request traceable documentation during evaluation, not after an audit finding.
Use pre-validated target kits when available. Teams deploying the INSVISION AlphaAutoScan-400 can access 3D scan target kits calibrated to the system’s optical specifications. This reduces re-qualification time and allows quality teams to move from pilot evaluation to full-scale deployment with fewer surprises.
INSVISION’s Position in the 2026 Shift
INSVISION’s AlphaAutoScan-400 reflects the change described here. The automated inspection system is calibrated to precision-matched 3D scan targets, so target setup is not left to operator judgment. Aligning target specifications with system alignment removes manual adjustment that limits repeatability.
The result is a workflow that supports production-paced cycles and traceable measurement data under ISO 10360 coordinate measuring system performance criteria.
The product’s role in this trend is not as an accessory recommendation but as an example of how inline inspection should integrate target performance into the measurement system. That integration matters for Western manufacturers that need fewer manual alignment checks, stronger traceability, and inspection data that can withstand customer audits.
Near-Term Priorities
Over the next 12 to 18 months, Western manufacturers should focus on three areas. Start by mapping target-related downtime before changing suppliers or specifications. Without that baseline, procurement decisions stay vulnerable to unit-price logic. Then qualify targets in production conditions, not in a metrology lab.
After that, connect target records to PPAP, AS9100, or ISO 13485 documentation so that target performance becomes an auditable part of the measurement system.
Summary
The main 2026 trend is not that 3D scanning is new; it is that inline scanning has matured enough to expose the weak points that were invisible in pilot labs. 3D scan targets are one of those weak points.
As automotive, aerospace, and medical device plants shift to automated inspection, target stability, contrast, clean release, and substrate durability now influence uptime, measurement repeatability, and regulatory defensibility. Teams that treat targets as metrology components will be better positioned to scale automated inspection without accumulating alignment drift.
Those that continue treating them as generic consumables will likely keep chasing intermittent scan failures across shifts.
Hangzhou Insvision Technology Co., Ltd.
Address: Building 1, No. 1399 Liangmu Road, Yuhang District, Hangzhou, Zhejiang 311121, China
Copyright © Hangzhou Insvision Technology Co., Ltd. All rights reserved.
Copyright © Hangzhou Insvision Technology Co., Ltd. All rights reserved.