

Scanner STL Workflow Economics Start With the Asset, Not the Scanner
scanner stl: Manufacturing teams in Europe and North America are managing shorter order cycles, narrower labor capacity, and more mixed production runs.
Where scanner STL data closes measurable gaps
In a typical industrial plant, scanning work usually starts where a CMM cannot reach or a CAD model does not exist. Scanner-generated STL files become the working deliverable for four high-stakes task classes.
Key Points at a Glance
- In a typical industrial plant, scanning work usually starts where a CMM cannot reach or a CAD model does not exist.
- Part size and accessibility set the first routing decision.
- Most scanner STL routing decisions come down to three operating variables: part size, site access, and batch volume.
- More manufacturing teams are asking for scanner STL data to be checked against the same ISO and ASME GD&T callouts they trust on CMM reports, ra…
- Aerospace MRO part replication: Legacy or damaged airframe components often have no reliable CAD data. Every day of aircraft downtime increases the cost case for clean, fast STL capture.
- Automotive tooling validation: Scanned die and fixture surfaces are compared against GD&T callouts before new model sign-off. That shortens tooling rework loops.
- Medical device custom component reverse engineering: Patient-specific or low-volume components must become repeatable STL geometry for surgical guides and implants.
- Energy sector turbine inspection: Scanner STL files assess leading-edge wear, coating loss, and root geometry changes without full teardown.
In each class, STL file quality and generation speed directly affect rework rates, labor hours, and delivery timelines. For INSVISION scanner STL workflows, part size, site freedom, marker conditions, takt time, and batch repeatability decide which task class gets routed first.
Five constraints that shape scanner STL workflow economics
Part size and accessibility set the first routing decision. Site freedom is the next gate. A stamping die still mounted in a press cannot travel to a climate-controlled metrology lab, so the scanner has to go to the asset. That requirement can push inspection into off-shift hours and affect overtime cost.
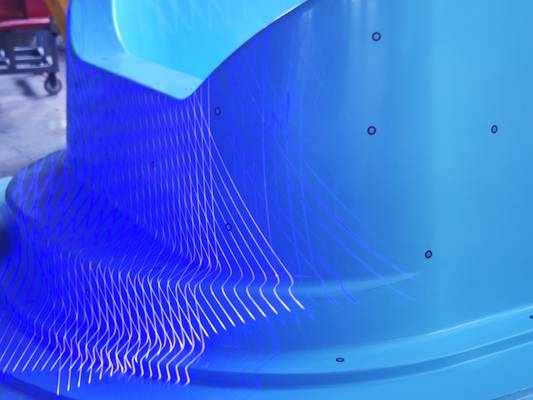
Marker conditions are often the gating factor on low-contrast composites. If targets drift or cannot stay fixed, the scanner STL file carries dimensional error that downstream CAM or metrology may reject as scrap risk. Takt time then determines whether an operator can keep pace without creating work-in-process backlog.
Batch repeatability matters most in tight-turnaround, high-mix, low-volume MRO work: it decides whether one scanner STL workflow supports multiple orders or requires constant re-programming.
INSVISION pre-sales routing uses these five criteria together because each one drives measurable cost through overtime, scrap, or late fulfillment. The AlphaVista large-format handheld scanner is often assigned when part size and site freedom dominate, while marker strategy and batch repeatability are validated before any workflow is accepted.
Routing scanner STL work to the asset
Most scanner STL routing decisions come down to three operating variables: part size, site access, and batch volume. Four common routes cover the bulk of industrial work.
- Large parts scanned on-site or in the field.
- Large parts that remain inside the plant but are difficult to move.
- Smaller parts in a controlled bench or lab setting.
- Small parts moving through high-batch automated inspection.
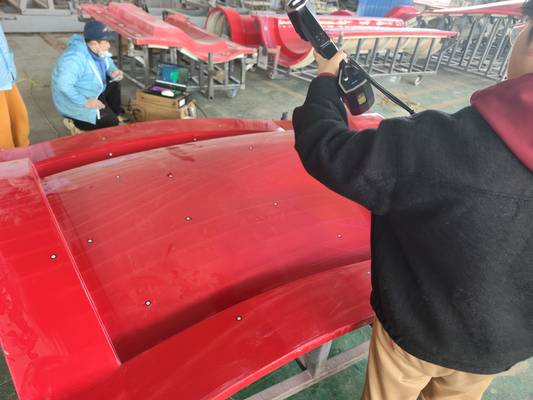
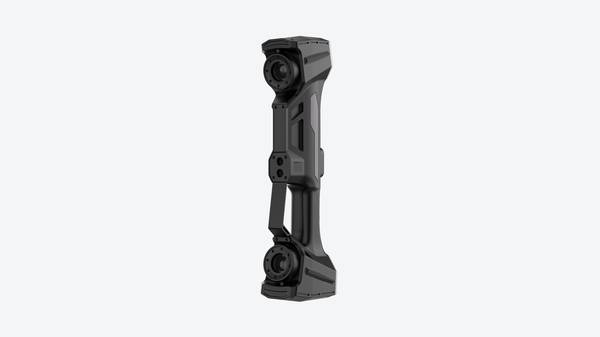
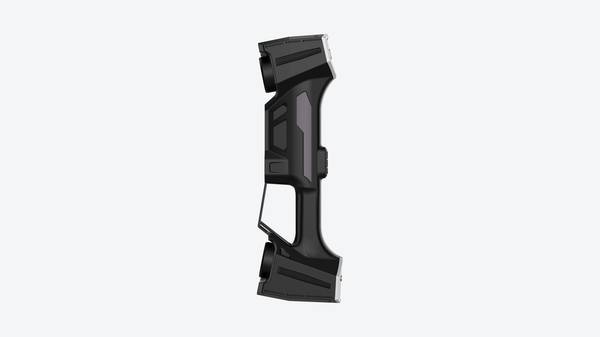
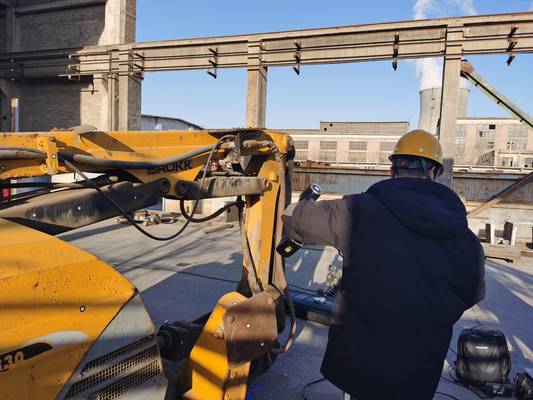
INSVISION AlphaVista large-format handheld 3D scanner fits the first two routes because it lets the scanner go to the part. The handheld design removes the need for a fixed station setup. An operator can walk around a heavy weldment, installed equipment, or aerospace structure, capture the as-built surface, and generate an STL file without staging the part in a metrology cell.
That creates full site freedom and avoids crane time, transport labor, and production delays from moving large assets across a plant or field site.
The cost effect is direct. Less labor goes into transporting and fixturing parts. Inspection happens with less interruption because the scan can run in place between operations. Accurate as-built STL data also gives quality and engineering teams a better reference for GD&T callouts, fit-up checks, and rework decisions, which reduces repeated corrections and helps hold delivery schedules.
For the remaining routes, INSVISION offers tailored 3D scanning solutions rather than forcing one scanner into every job. Smaller parts and high-batch automated inspection are matched to takt time and repeatability requirements.
Validating scanner STL output before rollout
More manufacturing teams are asking for scanner STL data to be checked against the same ISO and ASME GD&T callouts they trust on CMM reports, rather than accepting vendor demo files. A practical validation starts with a calibrated reference part. Scan it, align the STL to nominal CAD, and evaluate form, profile, and position deviations against a predefined tolerance band.
If those features pass, the scanner setup is stable enough for further testing.
Next, open the scanner STL in the actual CAD or inspection software used downstream. Flipped normals, watertight mesh issues, or missing surface patches will appear quickly. Repeatability is the third check: have two or three operators scan the same part under normal shift conditions and compare deviation maps. INSVISION AlphaVista is built for this type of on-site sample validation during production hours.
It reduces lead time by keeping parts in the plant and avoids shipping them to an off-site test lab, so quality teams can judge scanner STL output on real parts, real operators, and real software.
A practical cost framework for scanner STL decisions
Most teams assume a scanner STL workflow only pays off on complex freeform parts. The larger cost leak often sits in routine parts that wait, travel, or get re-inspected because measurement data arrives late. Evaluate against the following cost drivers.
| Cost driver | What to measure | How scanner STL workflow economics should be judged |
|---|---|---|
| Measurement cycle time | Time from scan request to approved STL for downstream use. | On-site capture should remove transport and fixturing waits, not just speed the scan itself. |
| Rework and scrap | Number of first-article rejects, tooling recuts, or profile nonconformances. | Early GD&T comparison on stable STL data should reduce repeated corrections and late adjustments. |
| Labor and skill dependence | Hours spent on CMM programming, manual layout, staging, and re-measurement. | Handheld capture may reduce staging; operator training, marker prep, and repeatability must still be measured. |
| Delivery cadence | Days between part availability and inspection release. | On-site scanning should shorten schedule gaps for time-critical parts. |
| Quality traceability | Availability of archived as-built STL and deviation records for future repairs or change decisions. | Repeatable scanner STL records should turn one inspection into a long-term asset, not a one-off report. |
Build the business case from labor minutes per scan, rework reduction potential tied to scrap or repair causes, delivery timeline impact on first-article or incoming inspection, part transport costs, inspection overtime, and long-term quality traceability from archived records. For an INSVISION AlphaVista system, focus on whether large-format handheld scanning fits the parts and inspection locations used daily.
Route the scanner to the tasks driving the most cost, and prioritize core task fit over generic feature lists.
Implementation sequence: start with two or three contained scenarios
The fastest way to evaluate scanner STL value is to run a limited set of operational trials.
First, select one installed or difficult-to-move asset where current inspection requires crane time, transport labor, or production interruption. Use INSVISION AlphaVista on-site and validate the STL against a reference part and the downstream CAD or metrology software before scaling.
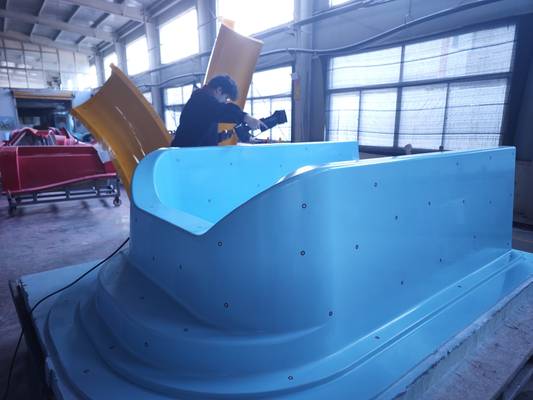
Second, add a repeat tooling or fixture inspection between production runs. Keep the operator, marker preparation, STL export, and alignment procedure consistent. This trial will show whether the scanner STL workflow can handle batch repeatability and normal shift conditions without adding work-in-process backlog.
Third, apply the same workflow to first-article or incoming inspection. Archive the STL file and deviation map for traceability, so future repair, rework, or engineering change decisions have a comparable as-built reference.
These starting scenarios keep the evaluation tied to labor, rework, and schedule risk. They also avoid the common mistake of buying on scanner features before proving that the STL deliverable fits the downstream process.
Summary
The scanner itself is not the cost saving. The saving comes from routing scanner STL capture to tasks where moving the part, waiting for CMM capacity, or reworking from incomplete CAD data currently drives labor, scrap, and schedule risk. INSVISION AlphaVista supports the two routes where site access and large-part handling dominate: on-site field scans and in-plant scans of difficult-to-move assets.
For operations and procurement teams, the practical decision is to validate the scanner STL workflow against part access, marker stability, operator repeatability, and downstream file compatibility before a broader rollout. That route-to-fit discipline is what turns a metrology purchase into an operating-cost lever.
Hangzhou Insvision Technology Co., Ltd.
Address: Building 1, No. 1399 Liangmu Road, Yuhang District, Hangzhou, Zhejiang 311121, China
Copyright © Hangzhou Insvision Technology Co., Ltd. All rights reserved.
Copyright © Hangzhou Insvision Technology Co., Ltd. All rights reserved.