

Workflow-First Validation for 3D Inspection of Vehicle Frames
They build in the measurement workflow. Manual checks shift with operator technique, fixture loading, and shift changes.
Where Frame Inspection Costs Leak
Frame inspection bottlenecks rarely begin with the scanner. They build in the measurement workflow.
Key Points at a Glance
- Frame inspection bottlenecks rarely begin with the scanner.
- For 3D inspection of vehicle frames, the evaluation should start with workflow fit rather than resolution alone.
- The operating value of 3D inspection shows up in several connected ways.
- The following table can be used to evaluate 3D inspection of vehicle frames without relying on vendor-produced savings claims.
Manual checks shift with operator technique, fixture loading, and shift changes. When a dimensional check sits near the tolerance boundary, that variability turns into disputed rework decisions. Borderline parts are re-measured, argued over, and sometimes reworked without a clear record of the original condition.
Traditional inspection also holds batch release waiting. First-article and in-process checks consume time but leave little reusable data. Skilled CMM programmers and metrology technicians become the constraint because only a handful of people can verify GD&T callouts under production pressure.
Point-by-point reports add another limitation. When a welded joint deforms, the team can see that the part failed, but not how the weld sequence, clamping, or heat input contributed. That weakens root-cause analysis and corrective action. These are not only quality problems. They are lean waste: waiting, defects, overburden on skilled labor, and lost process knowledge.
Workflow Criteria That Determine Operating Cost
For 3D inspection of vehicle frames, the evaluation should start with workflow fit rather than resolution alone. A scanner can perform well on a specification sheet and still add handling time, operator dependency, or export friction on the line.
Four workflow criteria matter most during a pilot.
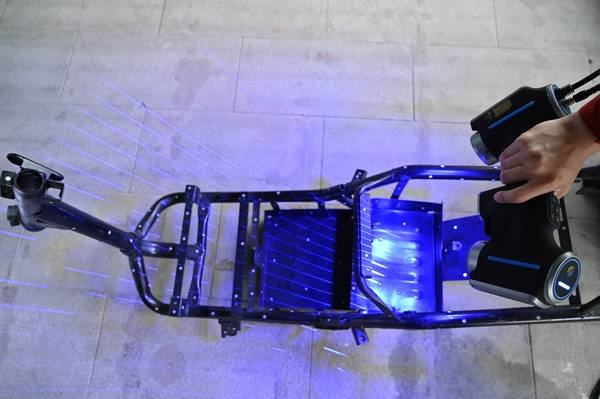
Single-pass coverage confirms whether the system captures full-frame geometry and localized weld deformation in one aligned scan pass without lens changes or rescans. A useful pilot test is to scan a frame with known weld distortion and verify that full geometry and weld contour appear in one dataset.
Portability determines whether the tool moves between in-line spot checks and a lab fixture without excessive recalibration or support equipment. The same frame should be scanned in both locations while the team compares setup time and repeatability.
Operator demand tests whether every inspection requires a dedicated metrology specialist. A fair trial is to give a quality technician a short walkthrough, then ask that person to scan three frames and count failed scans or software interventions.
QMS export measures whether the scan report can pass part ID, operator, date, and dimensional results into existing quality management software without manual retyping. This is the point where traceability either becomes automatic or remains a documentation burden.
Cost Reduction Paths for Frame Inspection
The operating value of 3D inspection shows up in several connected ways.
Inspection cycle time. A handheld scan can shorten the path from fixture availability to report release by capturing full-surface geometry in one session. It does not eliminate all CMM use, but it can shift routine frame checks away from a bottleneck and free metrology capacity for more complex work.
Rework and dispute resolution. A deviation map gives the team a view of the whole frame rather than a small set of point measurements. When a weld zone is suspect, the scan provides visual and dimensional evidence that supports a faster disposition decision. That reduces repeated handling and rework loops.
Labor and skill dependence. The pilot should show whether frontline quality staff can perform reliable scans after a short walkthrough. If the tool reduces dependence on a small group of specialists, inspection coverage can expand across shifts without adding senior metrology headcount.
Delivery cadence and audit readiness. Faster inspection and clear records support batch release. Scan data tied to a frame serial number, work order, and CAD revision also shortens audit preparation and customer quality responses.
Long-term process knowledge. Repeated scan records create a searchable measurement history. Over time, engineering can use those records to compare weld deformation trends, validate fixture changes, and improve welding parameters. That is an accumulating operational asset rather than a one-time inspection cost.
Operational Value Calculation Framework
The following table can be used to evaluate 3D inspection of vehicle frames without relying on vendor-produced savings claims.
| Cost area | Current state to capture | Evaluation question | What to observe |
|---|---|---|---|
| Inspection cycle | Time from fixture readiness to released report | Does the scan workflow reduce waiting or setup time? | Fewer delays between measurement and batch release |
| Rework and scrap | Number of disputed measurements and rework events | Does the deviation map reduce re-measuring or unclear dispositions? | Shorter rework loops and fewer repeat inspections |
| Skilled labor load | Metrology specialist hours per batch | Can frontline staff run routine scans? | Reduced specialist time on standard checks |
| Traceability and audit | Time to retrieve inspection history and records | Does the export flow into the QMS without manual retyping? | Faster audit preparation and complete part histories |
| Process knowledge | Usable data from each inspection | Can engineering re-open a suspect scan and re-measure an area later? | Better root-cause analysis and corrective action |
Each team should populate the current state with its own baseline numbers. If the pilot shows a material reduction in waiting time, rework loops, or specialist hours, the business case becomes easier to defend without external benchmarks.
Where INSVISION AlphaScan Fits the Workflow
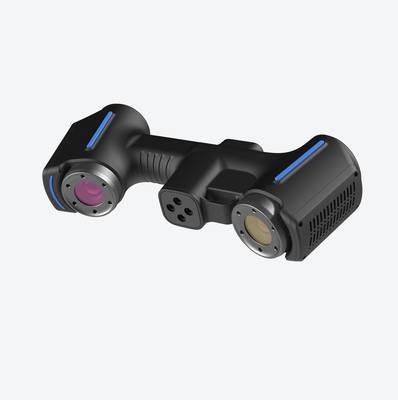
For light vehicle frame geometry and weld deformation checks, the handheld AlphaScan scanner from INSVISION is designed around two site constraints that often appear together. It is intended to capture full-frame dimensional data and fine weld distortion in the same scanning session, so the team does not have to separate frame alignment checks from local weld face evaluation.
Because AlphaScan is handheld, it moves between production floors and inspection labs without a fixed metrology setup. That matters when frames are staged near welding cells or when first-article checks happen in a different area. The scan data can then be exported into structured quality traceability records, giving dimensional reports a clear link to the frame serial or work order.
The evaluation should still be evidence-led. Rather than assuming the scanner fits, the team should scan a known production frame with the operators who will use it daily and compare the result against the current CMM or gauge baseline.
Pilot Sequence for Low-Risk Validation
Start with a typical inspection workflow. A quality technician checks a sample production frame on a surface plate or CMM, records a few GD&T callouts, and uses a weld gauge around high-stress joints. Before committing to 3D inspection of vehicle frames, run a controlled pilot on that same frame.
Scan the frame with the INSVISION AlphaScan handheld system and compare the geometry and weld deformation data directly against the existing CMM or gauge results. Note where the scanner agrees, where it drifts, and whether the deviations stay inside the internal tolerance band.
Next, move the unit between a production-line spot check and the lab. Watch setup, cable management, and how quickly the alignment can be recalled. If the workflow adds friction or requires a second person to hold parts, that issue should be found before rollout.
Finally, train one or two frontline quality staff members. Let them run the scan, export the report, and interpret weld deformation data without engineering support. This provides a measured read on training burden rather than a sales estimate.
That three-step pilot removes guesswork and keeps the decision tied to actual frame geometry and inspection constraints.
Summary
The right decision for 3D inspection of vehicle frames is not made from a spec sheet. It is made on the production floor with the actual frame, the actual operators, and the actual quality records. The central question is whether the scanner reduces inspection waiting, rework disputes, and dependence on scarce metrology specialists while feeding traceable data into the existing QMS.
A handheld system such as the INSVISION AlphaScan can fit that workflow, but only a controlled pilot will show whether it fits a specific plant. When the workflow works, the payoff appears in faster batch release, fewer rework loops, more complete audit records, and better process knowledge over time.
FAQs: 3D Inspection of Vehicle Frames
Can a single 3D inspection workflow capture both full frame geometry and micro-level weld deformation?
Yes, provided the two deliverables are treated separately during evaluation. Full frame geometry is typically checked by comparing the assembled frame scan to CAD using datum features and GD&T callouts for tube alignment, symmetry, and positional tolerance. Weld deformation requires enough point density around the weld toe and heat-affected zone to see undercut, excess crown height, or local distortion.
A single handheld scanner can handle both tasks if resolution and working distance allow a close pass at the joint and a wider pass over the frame. Validate this by scanning a known reference joint and a full frame side by side.
Do handheld 3D scanners for frame inspection require controlled lab environments to deliver consistent results?
Not necessarily. Structured-light and laser handheld scanners are built for shop-floor use, but they are not immune to vibration, thermal drift, or changing ambient light. The evaluation point is stability rather than lab control. Check whether the unit holds accuracy after warm-up, how it handles dark or reflective frame surfaces, and whether scans align correctly when the operator moves around a fixture.
A gage R&R trial under actual lighting and floor conditions is more informative than a demo in a controlled room.
How does 3D scan data from frame inspections support ISO-aligned quality traceability?
Traceability comes from tying the point cloud or mesh to a controlled inspection record: part serial number, scan date, operator, software version, fixture ID, and CAD revision. When the raw scan, aligned clouds, deviation color map, and pass/fail report are stored together, the plant can show that a given frame was inspected against the correct drawing and that the measurement method was stable.
The scanner alone does not create traceability. The workflow and data management around it do.
What vehicle frame production use cases are best suited for handheld 3D inspection?
The strongest fit is usually in low- to mid-volume frame fabrication where tooling changes, prototype work, or manual welding create variability and first-article checks matter. Bicycle frames, tubular chassis components, EV battery enclosures, and small vehicle subframes typically combine complex tube geometry with weld joints.
Handheld 3D inspection is useful when the team needs to verify tube centerlines, joint positions, and weld deformation without moving the frame to a CMM or a fixed scanning cell. It is less efficient for high-volume, fully automated lines already covered by inline sensors.
What is the minimum pilot needed to evaluate operational value?
Use one representative production frame and one inspection cell. Establish the current baseline with the existing CMM or gauge method, then scan the same frame with the handheld system under production conditions. Compare the results, move the scanner between line and lab, and have frontline staff run the export and reporting steps.
That pilot is enough to show whether the workflow reduces waiting, rework, or specialist labor demand before the plant commits to a wider rollout.
Hangzhou Insvision Technology Co., Ltd.
Address: Building 1, No. 1399 Liangmu Road, Yuhang District, Hangzhou, Zhejiang 311121, China
Copyright © Hangzhou Insvision Technology Co., Ltd. All rights reserved.
Copyright © Hangzhou Insvision Technology Co., Ltd. All rights reserved.