

The Business Case for Scan-to-3D Where Complex Inspection Workflows Lose Their Bottleneck
The Business Case for Scan-to-3D Where Complex Inspection Workflows Lose Their Bottleneck. Siloed data compounds the problem.
Shop-Floor Context and Measurement Needs
Shop-floor inspection delays are rarely caused by the CMM itself. They come from the queue of parts waiting for the one fixture, the programmer who knows the GD&T callouts, and the time spent interpreting a 2D report that shows only a handful of points. That’s the data bottleneck.
Key Points at a Glance
- Shop-floor inspection delays are rarely caused by the CMM itself.
- If you’ve ever signed off on first-article inspection for a contoured aerospace MRO blade or undercut automotive casting, you know traditional m…
- A common misconception is that adding 3D scanning to an inspection workflow introduces extra steps and complexity.
- Many quality teams assume scan to 3D workflows will plug directly into any inspection line, but misaligned site conditions can erase most expect…
Where Traditional Measurement Breaks Down
Where Traditional Measurement Breaks Down
If you’ve ever signed off on first-article inspection for a contoured aerospace MRO blade or undercut automotive casting, you know traditional metrology hits hard limits fast. Complex geometry throws hand tools and fixed CMMs off—discrete point sampling misses subtle surface warpage, undercut GD&T deviations, and unplanned form errors across full part contours.
Deployment Validation Checklist
| Focus Area | Decision Point | Deployment Note |
|---|---|---|
| Target part | Check size, surface condition, and key tolerances against the scan task | Run a full trial scan on a representative part |
| Data workflow | Verify point cloud, deviation map, and quality-report handoff | Confirm export formats and review ownership in advance |
| Shop-floor use | Review training, calibration, lighting, and working space | Keep the validation record as a repeatable inspection reference |
Those missed defects trigger rework after assembly fits fail, or full scrap if the issue is too far along to fix.
Siloed data compounds the problem. Handwritten logs and standalone CMM files don’t tie to production batches or tooling cycles, so root cause analysis for recurring defects takes days of cross-referencing, pulling quality engineers off higher-priority work.
Those delays ripple straight into delivery rhythm. High-complexity inspection can hold up production runs for days, especially if parts ship to off-site metrology labs. WIP piles up, customer timelines slip, and working capital gets tied up in stagnant parts. These gaps push many quality teams to add scan to 3D workflows to their evaluation shortlists, including systems from INSVISION.
How 3D Scanning Fits the Workflow
A common misconception is that adding 3D scanning to an inspection workflow introduces extra steps and complexity. In practice, a well-structured scan-to-3D process compresses the entire inspection cycle — from data capture to actionable report — into a single continuous sequence, often replacing several disjointed manual measurement operations.
The workflow typically moves through four connected stages. Scanning captures the full surface geometry of the part as a dense point cloud, instantly converted to a 3D mesh. Comparison software then overlays this scan data onto the nominal CAD model, applying GD&T callouts and tolerance zones.
Validation Points Before Deployment
Many quality teams assume scan to 3D workflows will plug directly into any inspection line, but misaligned site conditions can erase most expected efficiency gains before the system even runs a full shift.
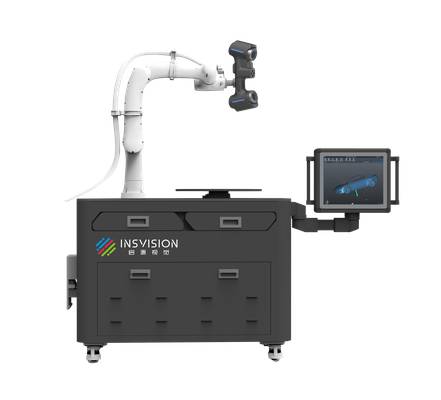
When validating on site, start with a quick ambient light check near your planned inspection station—INSVISION’s AlphaAutoScan-400 handles standard factory floor lighting, but areas near welding bays or unshaded loading docks need a test capture to rule out interference. Next, confirm your existing metrology software imports the output mesh natively, no custom file conversion workarounds that eat into labor savings.
Run a final test on a real production part with your tightest tolerance callouts, not a vendor-supplied demo coupon, to confirm cycle time aligns with your line takt.
Hangzhou Insvision Technology Co., Ltd.
Address: Building 1, No. 1399 Liangmu Road, Yuhang District, Hangzhou, Zhejiang 311121, China
Copyright © Hangzhou Insvision Technology Co., Ltd. All rights reserved.
Copyright © Hangzhou Insvision Technology Co., Ltd. All rights reserved.