

AI-Driven 3D Scanning: A Practical Route to Lower Inspection Costs and Rework
When factory managers look at the cost of quality, they rarely find a single large expense. Instead, they encounter a series of smaller leaks: measurement bottl
Most industrial inspection still relies on a mix
Most industrial inspection still relies on a mix of hand tools, fixed CMMs, and reference templates. Each method comes with its own drag on efficiency. A CMM, for instance, generates precise point data but requires rigid fixturing, temperature-controlled rooms, and a trained operator to program the measurement routine. Parts often travel back and forth between the shop floor and the lab, introducing idle time.
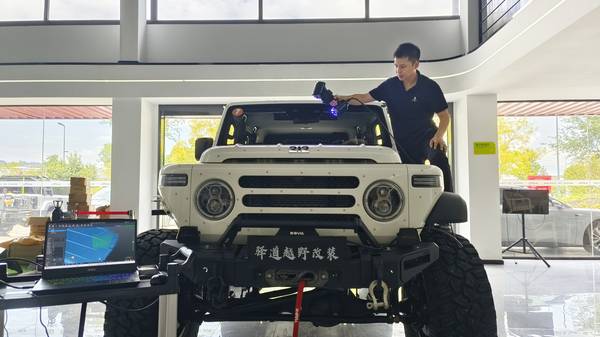
Hand gauges and go/no-go fixtures, while faster, capture only a few critical dimensions. They miss surface deviations that can cause assembly problems later. When a problem does surface, the limited data makes root cause analysis slow. Teams end up inspecting more parts, more often, just to stay safe.
Deployment Validation Checklist
| Focus Area | Decision Point | Deployment Note |
|---|---|---|
| Target part | Check size, surface condition, and key tolerances against the scan task | Run a full trial scan on a representative part |
| Data workflow | Verify point cloud, deviation map, and quality-report handoff | Confirm export formats and review ownership in advance |
| Shop-floor use | Review training, calibration, lighting, and working space | Keep the validation record as a repeatable inspection reference |
The result is a workflow where measurement itself becomes a production constraint, and the cost of catching a defect late can be five to ten times higher than catching it at the point of manufacture.
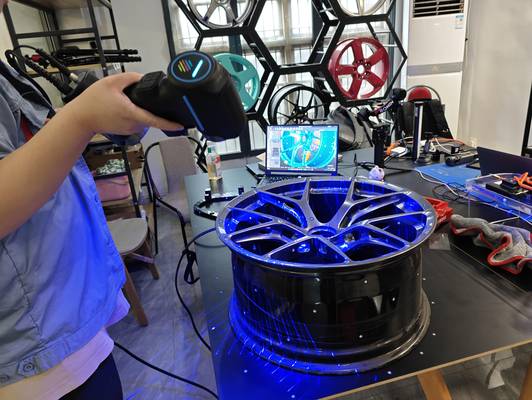
A handheld 3D scanner built around AI driven
A handheld 3D scanner built around AI-driven algorithms changes this dynamic by moving full-field measurement directly to the part. Instead of collecting a few dozen discrete points, the scanner captures millions of data points per second and reconstructs a dense, accurate surface model on the spot.
INSVISION’s AlphaScan handheld 3D scanner, for example, uses a combination of 50 cross blue laser lines and integrated photogrammetry to deliver a scanning accuracy of 0.073 mm and a volumetric accuracy of 0.1 mm ± 0.015 mm per meter. The AI layer helps the system recognize part features, align multiple scans without manual intervention, and suppress noise caused by shiny or dark surfaces.
This reduces the operator’s influence on the result. A technician with basic training can capture a large casting or a complex welded assembly in a few minutes, then compare the scan directly to the CAD model. Deviations become visible as a color map, showing where material is missing or excessive.
Because the data is full-field, engineers can analyze form, profile, and assembly fit in one step, rather than running separate checks.
Hangzhou Insvision Technology Co., Ltd.
Address: Building 1, No. 1399 Liangmu Road, Yuhang District, Hangzhou, Zhejiang 311121, China
Copyright © Hangzhou Insvision Technology Co., Ltd. All rights reserved.
Copyright © Hangzhou Insvision Technology Co., Ltd. All rights reserved.