

The Art of 3D Scanning: Unlocking Operational Efficiency and Measurable Cost Savings
Manufacturing operations today face a tightening knot of pressures: customer demands for faster turnaround, thinner margins, and the constant need to do more wi
The Hidden Cost of Conventional Measurement and Inspection
Walk through most factories and you will find skilled technicians moving parts to a climate-controlled room, waiting for equipment to warm up, and then spending hours with calipers, height gauges, or coordinate measuring machines. The labor cost is obvious, but several less visible costs compound the problem. First, the inspection cycle itself introduces idle time that disrupts production flow.
A single complex casting or sheet metal part can tie up a CMM for an entire shift, delaying downstream assembly and making the delivery schedule harder to hold. Second, the data output is often sparse, a few dozen critical-to-quality points rather than a full surface map.
When a dimension drifts out of tolerance, the sparse data leaves engineering teams to guess at the root cause, leading to trial-and-error adjustments that extend downtime. Third, the reliance on a few expert operators creates a fragile single point of failure. When that person is out, the inspection queue stalls.
Rework and scrap often follow, not because the parts are inherently bad, but because the measurement system cannot provide the dense, rapid feedback that modern processes need.
Practical Workflow
- The Hidden Cost of Conventional Measurement and Inspection — Walk through most factories and you will find skilled technicians moving parts to a climate-controlled room, waiting for equipmen…
- How Handheld 3D Scanning Reduces Rework, Labor, and Cycle… — Bringing 3D scanning directly to the shop floor changes the cost structure at several points.
- Building a Practical Value Framework Without Hard Numbers — Managers often ask for a guaranteed ROI before committing to new equipment.
- Where INSVISION Technology Fits and How to Start — INSVISION’s AlphaScan handheld 3D scanner brings a practical toolset to this effort.
These pain points are not unique to large enterprises. Small and mid-sized manufacturers feel them acutely because every hour of machine downtime and every scrapped part hits cash flow directly. The traditional toolset, while precise, was designed for an era of lower mix and longer lead times.
In today’s high-mix, low-volume reality, the mismatch between measurement speed and production speed becomes a significant cost multiplier.
How Handheld 3D Scanning Reduces Rework, Labor, and Cycle Time
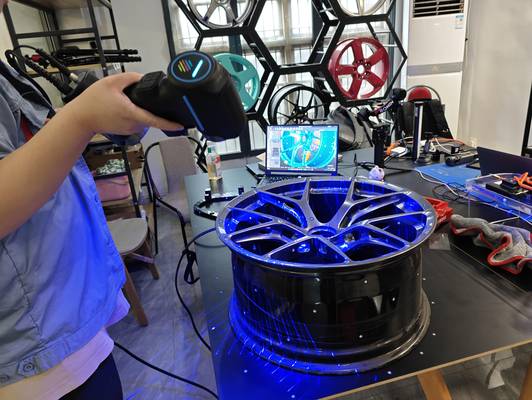
Bringing 3D scanning directly to the shop floor changes the cost structure at several points. A handheld scanner like the AlphaScan captures millions of points in seconds, generating a full-field digital twin of the part while it sits on the bench or machine. This eliminates the transport and staging time that plagues fixed CMM workflows.
The inspection cycle shrinks from hours to minutes, which means more frequent checks and earlier detection of drift. Instead of discovering a dimension shift after machining a full batch, operators can scan the first part, compare it to the CAD nominal in software, and adjust tool offsets immediately.
The reduction in rework and scrap is qualitative but observable: fewer batches rejected, less material wasted, fewer machine hours lost to non-conforming production.
Labor productivity improves in two ways. First, the same operator who runs the machine can perform the scan with minimal training, reducing the dependency on a dedicated metrology specialist. The software handles alignment and deviation mapping automatically, so the operator’s focus stays on production decisions rather than measurement technique.
Second, the speed of data capture means that one person can inspect multiple parts across several workstations, breaking the traditional one-to-one ratio of inspector to machine. For shops struggling to hire skilled metrology technicians, this is a meaningful operational advantage.
Delivery cadence benefits directly from faster inspection. When quality checks no longer gate the release of finished parts, the entire order-to-ship timeline compresses.
In one case referenced in INSVISION application notes, an automotive parts supplier that had lost the original 3D model of a legacy component used the AlphaScan to reverse-engineer the part and validate the new design against the physical sample in a single day. The alternative would have been weeks of manual measurement and iterative prototyping.
While not every facility faces such dramatic model loss, the ability to move from physical part to verified digital model in hours rather than weeks is a recurring theme in cost-efficient operations.
The art of applying 3D scanning effectively lies in where you insert it. The most immediate gains typically come from incoming inspection of supplier parts, first-article inspection during setup, and final quality release. In each case, the scanner shifts the decision point earlier, preventing bad parts from consuming further resources.
Building a Practical Value Framework Without Hard Numbers
Managers often ask for a guaranteed ROI before committing to new equipment. When hard scan data is not yet available from identical operations, a qualitative evaluation framework can still guide the decision. The following table, based on operational fundamentals, helps a plant team assess where the heaviest cost burdens sit and how scanning might lighten them.
| Cost Driver | Traditional State | After 3D Scanning Integration | Observable Change |
|---|---|---|---|
| Inspection cycle time per part | Hours on CMM or manual layout | Minutes with handheld scan | Reduced queue; faster machine release |
| Rework / scrap from undetected drift | Frequent batch-level rejects | Early detection at first article | Fewer rejected batches; lower material waste |
| Skilled labor dependency | Dedicated metrology expert | Machine operator can perform scan | Reduced staffing bottleneck; cross-training possible |
| Delivery lead time impact | Inspection delays push out shipments | In-line inspection keeps pace with production | More predictable on-time delivery |
| Data for root cause analysis | Sparse, manual recording | Dense point cloud; color map deviation | Faster problem resolution; historical trend data |
This framework is not a substitute for a site-specific cost analysis, but it provides a structured way to discuss the shift with production and finance teams. The key is to identify the two or three points where delay and rework hit hardest, then run a pilot that measures cycle time and scrap rate before and after introducing a scanner. Even a few weeks of observation usually makes the pattern clear.
Where INSVISION Technology Fits and How to Start
INSVISION’s AlphaScan handheld 3D scanner brings a practical toolset to this effort. The device uses blue laser technology with multiple scan modes, achieving high accuracy while maintaining a fast scan rate. Its software integrates scanning, inspection comparison, and model generation in one environment, so a team can go from raw capture to a deviation color map without switching between platforms.
The company holds over 50 patents and software copyrights and has been recognized as a national high-tech enterprise, reflecting a focused engineering investment in metrology-grade handheld scanning.
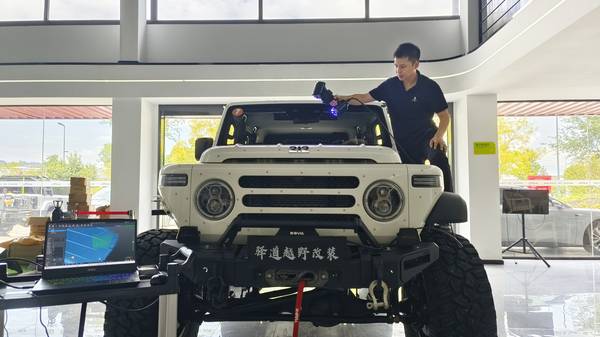
For a plant looking to begin, the best first steps are not a full rollout but a targeted pilot in a single, high-pain area. Two scenarios reliably produce early wins. The first is incoming inspection of complex castings or fabricated parts. Scanning a supplier’s first shipment of a new revision and comparing it to the CAD model immediately reveals whether the supplier’s process is capable.
The second scenario is in-process inspection of machined components during setup. Scanning the first piece off the machine and adjusting offsets before continuing the batch eliminates the risk of producing a full run of non-conforming parts. Once the team sees the cycle time and scrap reduction in that one cell, the case for wider adoption writes itself.
Hangzhou Insvision Technology Co., Ltd.
Address: Building 1, No. 1399 Liangmu Road, Yuhang District, Hangzhou, Zhejiang 311121, China
Copyright © Hangzhou Insvision Technology Co., Ltd. All rights reserved.
Copyright © Hangzhou Insvision Technology Co., Ltd. All rights reserved.