

scanner laser: Object-Driven 3D Scanning Workflow
Walk into any quality lab or shop floor that handles mid-sized aluminum die-castings, injection-molded enclosures, or machined brackets, and one visual pattern
The Object Profile: Why Surface, Geometry, and Material Drive Scanning Difficulty
A typical industrial part that lands on the inspection table weighs less than a few kilograms, fits within a 500×500×300 mm volume, and contains a mix of organic surfaces, sharp edges, and functional bores. Its surface might be bead-blasted aluminum, chemically blackened steel, or glossy black engineering plastic.
Each finish introduces a distinct optical issue: high reflectivity saturates the sensor, dark colors absorb the measurement light, and translucent materials scatter the laser into the volume. Simultaneously, the geometry compounds the problem. Thin ribs, deep cooling channels, and stepped holes with depth-to-diameter ratios above 3:1 create shadow zones where a single-line laser or a fixed-mount scanner loses data.
For metrology tasks that demand dimensional tolerances around ±0.05 mm, missing even a few square millimeters of a reference surface means the entire inspection cycle stops.
Selection Dimensions and Field Checks
| Focus Area | Decision Point | Deployment Note |
|---|---|---|
| The Object Profile: Why Surface, Geometry, and Material… | A typical industrial part that lands on the inspection table weighs less than a few kilograms, fits within a 500×500×300 mm volume, and contains a mi… | Its surface might be bead-blasted aluminum, chemically blackened steel, or glossy black engineering plastic. |
| Scanning Strategy: How Multi-Laser Blue Light and Path… | Addressing the surface and geometry challenges begins with the laser wavelength and the number of beams. | The 520 nm blue laser used in the INSVISION AlphaScan handheld scanner sits in a range where metallic and dark surfaces retain more structured l… |
| Data Pipeline and Quality Verification: From Point Clou… | Once the scanning session ends, the raw point cloud enters a software workflow that must preserve the measurement accuracy of the scanner — specified… | The software first filters out outlier points caused by edge diffraction or dust on the part surface. |
| Matching the Scanner to the Parts: Practical Considerat… | For teams that scan a broad mix of small machine parts, castings, and plastic housings, the selection criteria quickly move beyond the headline accur… | Equally important are the scanner’s ability to hold that accuracy on dark and reflective surfaces without developer spray, the tracking stabilit… |
The material identity also matters. Aluminum alloys, brass, and glass-filled polymers have different thermal expansion coefficients and clamping behavior. A part that is stable at room temperature might warp slightly under the heat of a prolonged scanning session if the scanner’s own operating temperature or lighting adds thermal load. These are not hypothetical edge cases;
they are the daily reality of batch inspection of small-to-medium industrial parts, where the scanner must handle rapid surface variation without the operator needing to recoat the part or adjust studio lighting for every single unit.
Scanning Strategy: How Multi-Laser Blue Light and Path Planning Overcome Rejection
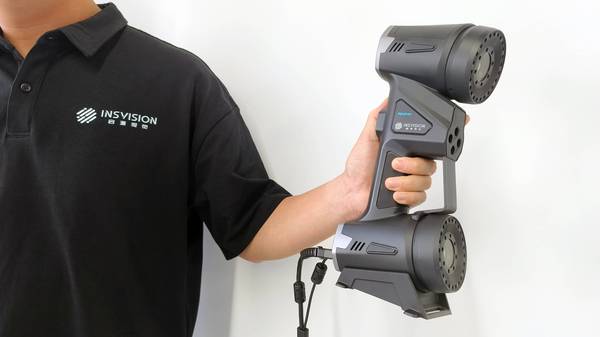
Addressing the surface and geometry challenges begins with the laser wavelength and the number of beams. The 520 nm blue laser used in the INSVISION AlphaScan handheld scanner sits in a range where metallic and dark surfaces retain more structured light than longer red or infrared wavelengths. Instead of relying on a single line or a narrow stripe, the AlphaScan projects 50 cross-laser lines across the part.
This dense pattern does two things at once: it floods curved and recessed areas with enough measurement points to reconstruct a continuous mesh, and it reduces the need for the operator to tilt the scanner at extreme angles that would introduce tracking drift.
Even a dark anodized face that would normally require a developer spray can be captured without surface preparation, as long as the scanner’s exposure settings are tuned to the part’s average reflectance.
Path planning becomes more about feature coverage than about swift passes. For a die-cast housing with tight pin bores, the operator typically starts on a large flat datum face — often the parting-line surface or a machined reference pad — to give the scanner a stable tracking base.
From there, the scan moves slowly around the perimeter, keeping the scanner at a consistent working distance while the 50 lines drape into the cavity openings. Deep holes are addressed by rotating the scanner around the bore axis rather than trying to look straight down; this brings the blue laser lines onto the bore walls from multiple entrance angles.
If the scanner momentarily loses tracking on a featureless side wall, the lightweight 1070-g body of the AlphaScan lets the operator re-reference from a previously captured marker or geometric feature without excessive fatigue. The entire process, including the capture of a part with 20–30 inspection features, commonly completes in under three minutes, leaving a dense point cloud ready for the alignment and analysis stage.
Data Pipeline and Quality Verification: From Point Cloud to Inspection Report
Once the scanning session ends, the raw point cloud enters a software workflow that must preserve the measurement accuracy of the scanner — specified at 0.020 mm for the AlphaScan — while turning unstructured data into pass/fail answers. The software first filters out outlier points caused by edge diffraction or dust on the part surface.
Then it aligns the scan data to the nominal CAD model using a combination of primary datum planes and iterative closest-point refinement. Because the AlphaScan supports output formats such as IGES and STP, the alignment does not require a third-party mesh converter; the native CAD surfaces can be imported directly and used as reference geometry.
The most valuable output for a production quality engineer is the color-mapped deviation plot. On a housing with a planarity callout of 0.08 mm, for instance, the colormap reveals whether the sealing surface is warped beyond tolerance in a single glance.
Beyond the graphical report, the software can export tabular deviation data for every defined inspection point, making it possible to gather statistical process control data over dozens of parts.
Full traceability is maintained by storing the point cloud, the alignment transformation, and the report together, so that a quality engineer can return to the same dataset six months later and verify a borderline measurement without re-scanning the part. This closed-loop process — scan, align, report, archive — is what turns a handheld laser scanner into a metrology-grade tool rather than a visualization gadget.
Matching the Scanner to the Parts: Practical Considerations for Industrial Buyers
For teams that scan a broad mix of small machine parts, castings, and plastic housings, the selection criteria quickly move beyond the headline accuracy number.
Equally important are the scanner’s ability to hold that accuracy on dark and reflective surfaces without developer spray, the tracking stability when the part has few organic features, and the speed at which the software can turn a fresh scan into an inspection report.
The AlphaScan’s 3R-class laser (<5 mW) and certifications to IEC 60825, CE, FCC, and RoHS provide a predictable safety and compliance baseline, while the USB 3.0 and Ethernet interfaces keep data transfer straightforward in factory environments.
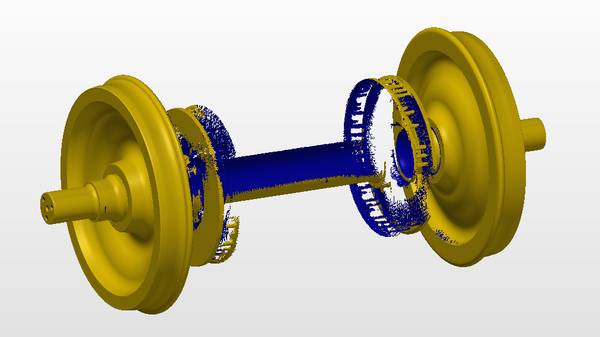
A practical validation step is to benchmark the scanner on the hardest part in the current production mix — a black anodized bracket with small threaded holes, for example — and measure the deviation between the scan data and a CMM reference on a set of critical positions. The result should not just fall within the scanner’s stated accuracy on a single reference center;
it should repeat across multiple operators and on consecutive days. INSVISION’s approach with the AlphaScan emphasizes this repeatability by combining the 50-line blue laser field with a lightweight handheld design, making it possible to integrate the scanner into a daily inspection routine without special lighting rigs or operator retraining.
Hangzhou Insvision Technology Co.,Ltd.
Address: Building 1, No. 1399 Liangmu Road, Yuhang District, Hangzhou, Zhejiang 311121, China