

When Production Workpieces Push Back: What 3D Scanning Must Solve
A machined aluminum housing lands on the inspection table, still warm from the previous operation. The quality engineer needs dimensional data from 47 features
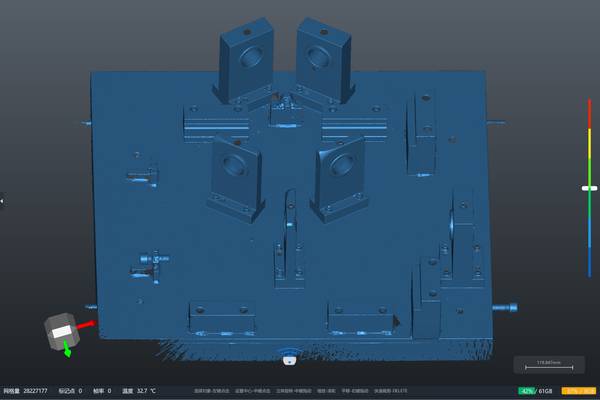
The workpieces moving through a typical production line carry a catalog of measurement challenges. Surfaces are freshly milled and reflect light unpredictably. Walls are thin enough to deflect under contact probe pressure. Critical features hide inside deep bores, angled pockets, and areas that stylus changers cannot reach without complex fixturing.
Add the thermal expansion of a part that just left a spindle, and the inspection task becomes a negotiation between physics and throughput. INSVISION‘s AlphaScan handheld 3D scanner addresses these conditions not as edge cases, but as the baseline expectation for a production-grade scanning tool.
The Geometry That Defeats Routine Inspection
Small production workpieces rarely present a single flat face to the measurement device. A typical pump body, valve manifold, or gearbox cover combines cast surfaces, tight-tolerance bores, sealing grooves, and thin ribs that vibration can distort. Contact probing captures individual points but struggles to characterize form deviation across an entire sealing surface.
The AlphaScan operates on a structured light principle with blue laser technology, projecting a dense fringe pattern that captures millions of points per scan. This means the full topography of a gasket face — including low spots that would cause leaks — becomes visible in a single pass.
Selection Dimensions and Field Checks
| Focus Area | Decision Point | Deployment Note |
|---|---|---|
| The Geometry That Defeats Routine Inspection | Small production workpieces rarely present a single flat face to the measurement device. | A typical pump body, valve manifold, or gearbox cover combines cast surfaces, tight-tolerance bores, sealing grooves, and thin ribs that vibrati… |
| Where the Scanner Goes and What the Data Delivers | Deep cavities and narrow slots present a visibility problem for any optical system. | A blind hole that is 80 mm deep with a 12 mm diameter is invisible to most fixed-position scanners. |
| Turning Scan Data into Manufacturing Decisions | The value of 3D scanning on the production floor extends beyond pass/fail inspection. | When a batch of castings arrives with a consistent offset on a particular feature, the scan data provides the evidence to adjust the machining p… |
Surface condition introduces another layer of difficulty. A freshly machined aluminum part can be bright enough to saturate some optical systems, while a graphite-coated forging absorbs light so aggressively that the sensor struggles to return a signal. The AlphaScan adjusts exposure dynamically during scanning, maintaining usable data density across mixed surfaces on the same workpiece.
For parts with both shiny machined pads and dark as-cast flanges, the operator does not need to stop, tweak settings, and restart. The scanner adapts while moving across the part.
Dimensions also matter. Production workpieces range from palm-sized electronic housings to meter-long structural brackets. Where a stationary scanner requires the part to be brought to the device, the handheld AlphaScan reverses the relationship.
The operator brings the scanner to the workpiece, capturing data at the part’s location — whether it is clamped in a fixture on the shop floor, still mounted on the machine tool, or resting on a surface plate. This mobility eliminates the handling risk and time spent transferring parts to a dedicated metrology lab.
Where the Scanner Goes and What the Data Delivers
Deep cavities and narrow slots present a visibility problem for any optical system. A blind hole that is 80 mm deep with a 12 mm diameter is invisible to most fixed-position scanners. The AlphaScan’s compact scan head and standoff distance allow the operator to angle into these recesses, capturing sidewall data and bottom geometry that would otherwise require destructive sectioning or a custom plug gauge.
The resulting point cloud preserves the actual as-built geometry of internal features, which matters when flow passages or mating clearances are involved.
The data pipeline from the AlphaScan does not end with a raw point cloud. The scan software builds a mesh model that can be aligned to the nominal CAD model, generating a color map of deviations across the entire workpiece.
A production engineer reviewing a first-article inspection can see immediately whether the overall form is within tolerance and identify local deviations that suggest tool deflection, workholding stress, or thermal growth. The software also generates dimensional reports with pass/fail flags tied to the specified tolerance band, formatted for sharing with customers or archiving in the quality system.
For production runs, the workflow becomes repeatable. The operator follows a defined scan path, collects data on the same features for each workpiece, and runs the same CAD comparison routine. The software retains the inspection plan, so the second part and the hundredth part follow identical steps. This consistency supports statistical process control and makes the data defensible during audits or customer reviews.
INSVISION holds CNAS certification through the Zhejiang Institute of Quality Sciences (L2865), providing third-party recognition of the metrological traceability that underpins the measurement results.
Turning Scan Data into Manufacturing Decisions
The value of 3D scanning on the production floor extends beyond pass/fail inspection. When a batch of castings arrives with a consistent offset on a particular feature, the scan data provides the evidence to adjust the machining program before toolpaths are locked in. When a weldment distorts predictably during cooling, the scanned geometry reveals the pattern so that the fixturing can be compensated.
The AlphaScan captures the full surface geometry rather than a sparse sampling of discrete points, so these trends become visible earlier in the production cycle.
Closing the loop between measurement and manufacturing requires that the data be trusted. INSVISION’s AlphaScan has undergone testing to meet CE and FCC requirements, and the software holds PTB certification, confirming that the algorithms processing the scan data meet recognized standards for computational accuracy.
In production environments, these certifications translate to confidence that the measurement results will stand up to customer scrutiny and internal quality audits alike.
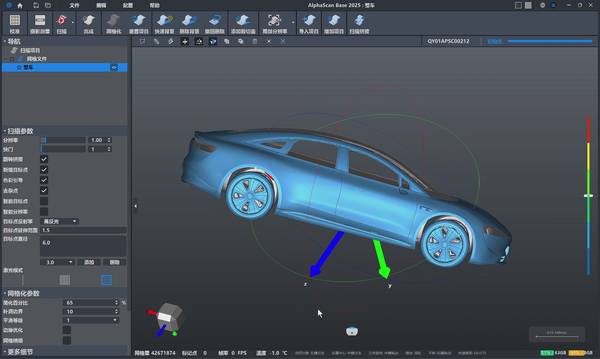
The workpieces flowing through a production line are not abstract geometries. They are physical objects with variable surface finishes, challenging internal features, and tight tolerance requirements that demand more than a spot-check. The AlphaScan handheld 3D scanner fits into the production workflow as a tool that adapts to the part rather than forcing the part to adapt to the measurement process.
The result is faster data, more complete geometry, and inspection reports that reflect the entire workpiece — not just the handful of points a probe could reach.
Hangzhou Insvision Technology Co.,Ltd.
Address: Building 1, No. 1399 Liangmu Road, Yuhang District, Hangzhou, Zhejiang 311121, China