

Getting Accurate Data from Thin Sheet Metal Parts with a Handheld 3D Scanner
A thin-gauge sheet metal bracket fresh off the stamping press rarely matches the CAD model. Springback, residual stress, and tool wear introduce subtle geometri
What Makes Thin Sheet Metal Parts Difficult to Inspect
The first obstacle is stiffness, or the lack of it. A 0.6 mm to 1.5 mm thick panel deflects under finger pressure. Clamping it for a touch probe introduces deformation that the measurement itself records, embedding fixture bias into the inspection report. The second obstacle is surface condition. Many stampings arrive with a light oil film, mill scale, or a low-gloss zinc coating.
Optical scanners that depend on a uniform diffuse reflection pattern can drop data on shiny or dirty patches. The third obstacle is edge geometry. Burrs, shear zones, and trimmed edges contain critical dimensional information but also create specular reflections that confuse the sensor. The fourth obstacle is feature scarcity.
A large, gently curved panel may have only a handful of punched holes and no sharp corners, leaving the alignment algorithm with very little to lock onto. Together, these four traits mean the scanning strategy must be designed around the part, not the other way around.
Deployment Validation Checklist
| Focus Area | Decision Point | Deployment Note |
|---|---|---|
| Target part | Check size, surface condition, and key tolerances against the scan task | Run a full trial scan on a representative part |
| Data workflow | Verify point cloud, deviation map, and quality-report handoff | Confirm export formats and review ownership in advance |
| Shop-floor use | Review training, calibration, lighting, and working space | Keep the validation record as a repeatable inspection reference |
A scanner that works flawlessly on a machined aluminum casting may produce noisy, incomplete data on a thin steel bracket unless the user adjusts exposure, angle, and reference features for the task.
Scenario Snapshot
A practical way to read the article is through this scenario:
- What Makes Thin Sheet Metal Parts Difficult to Insp…: The first obstacle is stiffness, or the lack of it.
- Building a Scan Strategy Around the Workpiece: Start by reading the print.
- From Point Cloud to Actionable Inspection Data: Once the raw scan is captured, the mesh needs to be cleaned without deleting the very features that matter.
Building a Scan Strategy Around the Workpiece
Start by reading the print. The datum scheme defines where the part contacts the mating component, and those same surfaces should anchor the scan alignment. If the datum features are too small or too flexible, adding temporary reference targets—small adhesive dots or magnetic fixtures—outside the inspection zone provides a stable coordinate frame.
For parts with a mirror-like surface, a light dusting of developer spray can reduce the dynamic range requirement without changing the part geometry beyond the micron level. The scan path matters. Sweeping the scanner perpendicular to the rolling direction of the sheet can reveal undulation that a parallel pass might miss.
Overlap between passes needs to be generous—30 to 50 percent—because thin edges contain fewer unique points and the alignment software needs redundant data to stitch reliably. Deep draws and narrow flanges call for a scanner with a compact head and a short standoff distance, so the sensor can be tilted into the cavity without colliding with the sidewall.
INSVISION’s AlphaScan handheld 3D scanner, with its lightweight build and live point cloud feedback, allows the operator to see exactly where coverage is thin and re-scan those areas on the spot before moving to the next setup.
From Point Cloud to Actionable Inspection Data
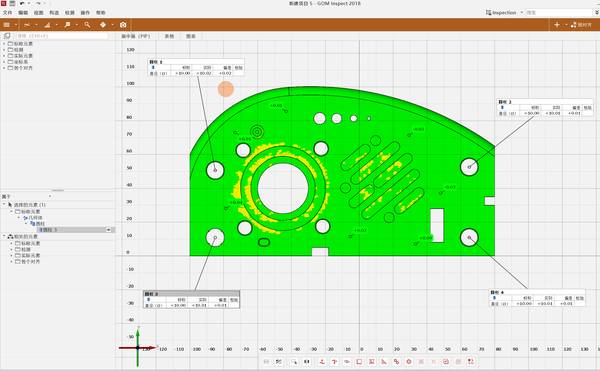
Once the raw scan is captured, the mesh needs to be cleaned without deleting the very features that matter. Spikes and outliers near sheared edges are common, but a blanket smoothing filter can round off the edge radius and mask an out-of-tolerance condition. The safer workflow is to preserve the edge data and apply a deviation plot that compares the as-built mesh to the CAD model.
Color mapping makes springback and twist immediately visible. A cross-section taken through a critical profile can be exported to the inspection report alongside the GD&T callouts. For parts with multiple identical units in a batch, the first-article mesh can serve as a golden reference, and subsequent scans are aligned to it for trend analysis.
The deliverable most production teams want is a single-page report that shows the datum alignment, the color map, and the pass/fail status for each control dimension. INSVISION’s software pipeline supports this with CAD import, automatic alignment, and exportable inspection reports that can be archived in the same format the customer’s QMS expects.
Because the AlphaScan captures full-field data, the report can also include wall thickness analysis when the part is scanned from both sides, something a contact probe cannot provide without sectioning the part.
Making the Process Repeatable and Audit-Ready
Repeatability depends on controlling the variables that change between shifts. The scanning environment should be free of strong ambient light flicker and vibration. The fixture, if any, should be documented in the inspection plan so the night-shift operator places the part in the same orientation.
A written scan routine—which surfaces to capture, in what order, at what resolution—removes operator judgment and reduces cycle time. For a family of similar sheet metal brackets, the routine can be templated, and the tolerance table swapped per part number. When the process is defined this way, the inspection data becomes a process control tool, not just a gate check.
Dimensional trends can be fed back to the stamping press to adjust tonnage or to the trimming station to compensate for tool wear. INSVISION’s AlphaScan fits into that loop because it delivers the raw scan data and the deviation analysis in a single session, cutting the time between part off the press and the inspection report.
For sheet metal fabricators moving toward digital quality records, the scanner becomes a data source that traces every production lot to a dimensional fingerprint. That fingerprint, stored in the quality system, is what the downstream customer can audit without opening a shipping crate.
Hangzhou Insvision Technology Co.,Ltd.
Address: Building 1, No. 1399 Liangmu Road, Yuhang District, Hangzhou, Zhejiang 311121, China