

From Part Geometry to Inspection Reports: reverse engineering 3D scanning for comple
How handheld 3D scanning turns full-scale automotive reverse engineering into a repeatable, measurement-driven process. ## Why a Whole Vehicle Body Demands a Di
How handheld 3D scanning turns full-scale automotive reverse engineering into a repeatable, measurement-driven process.
Why a Whole Vehicle Body Demands a Different Scanning Mindset
A complete vehicle body is not simply a larger version of a component. It combines thin-gauge sheet metal, extruded profiles, cast nodes, plastic trim, and glass surfaces into one assembly that can stretch beyond five meters. The geometry shifts from broad, gently curved panels to tight corner radii around door apertures, and from visible A-surfaces to hidden mounting flanges and weld seams.
Deployment Validation Checklist
| Focus Area | Decision Point | Deployment Note |
|---|---|---|
| Target part | Check size, surface condition, and key tolerances against the scan task | Run a full trial scan on a representative part |
| Data workflow | Verify point cloud, deviation map, and quality-report handoff | Confirm export formats and review ownership in advance |
| Shop-floor use | Review training, calibration, lighting, and working space | Keep the validation record as a repeatable inspection reference |
Mixed materials introduce varying reflectivity: bare aluminum pillars, glossy clear-coated paint, satin black plastics, and chrome trim all appear in the same scan session. Temperature changes on a shop floor can cause the entire body-in-white to drift by more than a tenth of a millimeter over the measurement cycle, so the capture strategy must account for thermal stability and reference-frame consistency.
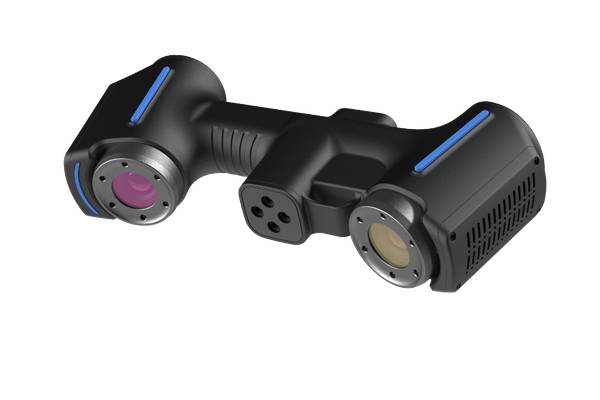
INSVISION’s AlphaScan handheld scanner is built for this kind of environment, using structured light and laser modes that adapt to surface condition without requiring the vehicle to be moved into a dedicated metrology lab.
Practical Workflow
- Why a Whole Vehicle Body Demands a Different Scanning Min… — A complete vehicle body is not simply a larger version of a component.
- What Makes Full-Body Scanning Difficult Before You Even S… — Painted and reflective surfaces are the most obvious obstacle.
- Building a Scan Strategy That Delivers a Solid Assembly M… — A practical full-body reverse engineering session starts with a marker layout that turns the vehicle into a self-referencing jig.
- From Measurement Data to a Reusable Digital Twin — Once the mesh passes a visual continuity check and a sample-based deviation analysis against a few physical reference lengths, th…
The true challenge is not capturing millions of points, but capturing the right points in a sequence that preserves dimensional relationships across the entire structure. An operator cannot simply walk around the vehicle and expect a usable mesh. Areas such as the cowl, the inner wheel arches, and the radiator core support combine deep cavities with sharp edges, and they often fall into shadow even with multiple passes.
On a fully assembled body, door gaps, hood shut lines, and tailgate interfaces matter as much as the overall envelope because reverse engineering targets for aftermarket parts, EV retrofits, or restoration panels require gap and flush condition data that can be carried into CAD.
Without a strategy that treats the body as a single metrology project rather than a collection of patches, the resulting point cloud will blend noise into the very features that downstream design teams depend on.
What Makes Full-Body Scanning Difficult Before You Even Start
Painted and reflective surfaces are the most obvious obstacle. A red or black glossy panel can confound scanners that rely on a single exposure setting, creating speckle noise around the flanks of doors and quarter panels.
The AlphaScan addresses this by combining blue laser lines with a wide-dynamic-range structured light mode, letting the same device capture a high-gloss fender and a matte plastic bumper cover in the same pass without manual recalibration.
But material transparency is an equally disruptive problem: windshield and rear glass are effectively invisible to most optical scanners unless the operator applies a temporary developer or targets.
For a complete body scan, the standard approach is to shutter glass areas with a removable matte film or to use the scanner’s edge-detection on laser mode to trace the bezel boundaries, treating the glass as a negative space that is later reconstructed from the surrounding metal frame.
Size and access define the logistical envelope. A vehicle body cannot be flipped or easily repositioned once the session begins, so the workflow must handle underbody scanning from a pit or lift, and cabin interior scanning from open doors and the tailgate.
Features like B-pillar inner reinforcement ribs, seat mounting brackets, and pedal box studs are often hidden behind trim that is not removed during a non-destructive scan, which means the operator must decide early which internal datum points will anchor the global coordinate system. The handheld form factor of the AlphaScan becomes critical here;
the scanner can be maneuvered inside the cabin, pointed upward into the roof structure, and guided along the floor pan, maintaining tracking stability with the combination of geometric features and adhesive markers placed on the exterior. Without strong registration tie-ins, the underbody and interior datasets will float relative to the exterior shell, eroding the accuracy of the final assembly model.
Building a Scan Strategy That Delivers a Solid Assembly Model
A practical full-body reverse engineering session starts with a marker layout that turns the vehicle into a self-referencing jig. Targets are placed on the roof, around the door openings, and along the sills with density high enough to maintain sub-millimeter loop closure even when the operator moves from the front bumper to the rear hatch.
The AlphaScan’s tracking architecture supports automatic target recognition and hybrid alignment, so the system can recover drift if a sudden movement temporarily breaks the line of sight. Scanning order follows a logical sequence: main exterior panels first, then openings, then underbody, then interior hardpoints.
For each zone, the operator adjusts the scan mode, switching to the laser crosshair for deep pockets like the engine bay and to the structured light pattern for large, continuous surfaces such as the roof and hood, where parallel lines produce cleaner point spacing.
The raw point cloud is processed onboard to remove outliers, decimate redundant data, and create a mesh that preserves the sharp features of character lines and parting edges. The real value for reverse engineering, however, appears in the alignment step. Instead of aligning the whole body to a single best-fit plane, the data is sectioned into functional zones: front end, passenger cell, rear end, and underbody.
Each zone is aligned to the vehicle coordinate system using common reference points, and the transition regions are inspected for continuity. Because the AlphaScan captures feature edges with low noise, the mesh can be used directly to extract section curves, hole centers, and surface patches, which become the skeleton for the CAD rebuild.
Engineers working on a classic car restoration or an EV conversion platform can then import these geometry blocks into their preferred parametric modeler and build forward from verified data rather than from hand measurements or photographs.
From Measurement Data to a Reusable Digital Twin
Once the mesh passes a visual continuity check and a sample-based deviation analysis against a few physical reference lengths, the data is ready for the reverse engineering workbench.
The typical deliverable is not a single monolithic file but a structured dataset: a high-resolution mesh for visualization, a decimated mesh for CAD reference, and a feature-based alignment report that documents the location of master datums, mounting points, and symmetry planes. INSVISION’s software pipeline supports this without requiring the operator to jump between multiple programs.
The scan data can be output in formats that slot directly into NX, CATIA, or SolidWorks, and the alignment metadata is preserved so that subsequent scans of the same vehicle type can be compared for deformation or process drift.
The most overlooked step in full-body reverse engineering is the re-verification loop. When the first iteration of the CAD model is built from scan data, it is common to overlay the model back onto the original point cloud and check where the designer’s interpretations deviate from the measured surface.
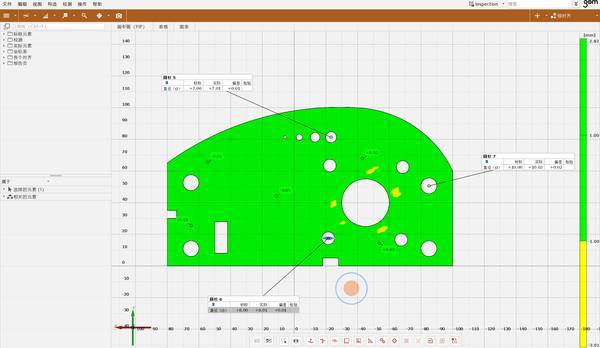
The same AlphaScan hardware that performed the initial capture can be used to scan a 3D-printed scale model or a hand-fabricated buck, and the inspection module can generate a color map comparing the physical part to the CAD within minutes. This closes the gap between scanning and production, ensuring that the reverse-engineered body is not just a digital curiosity but a manufacturing-ready asset.
In practice, that means the shop that scans a vintage bodyshell today can be cutting stamping dies or printing full-scale mockups next week, confident that the geometry they started with matches the metal they measured.
Hangzhou Insvision Technology Co.,Ltd.
Address: Building 1, No. 1399 Liangmu Road, Yuhang District, Hangzhou, Zhejiang 311121, China