

Mastering Motorcycle Component Metrology with Handheld 3D Scanning
Motorcycle components rarely cooperate with conventional measurement tools. A cylinder head's intake port snakes through internal geometry that a CMM probe cann
The Geometry Trap: Surface, Shine, and Shadow
A motorcycle engine case illustrates the problem. One side might be a freshly machined gasket face with a near‑mirror finish; the other side holds deep cooling‑fin slots, cast‑in bosses, and threaded blind holes. Optical scanners struggle with reflectivity and steep occlusions. Anodized black clutch covers absorb laser light. Polished fork tubes create specular highlights that scatter structured light.
The physical size also matters — a complete welded frame jig requires a working volume that can maintain accuracy across a meter‑long scan field, while a tiny brake‑caliper piston demands sub‑millimeter feature resolution. Without addressing these, the resulting mesh will be noisy, incomplete, or both.
Deployment Validation Checklist
| Focus Area | Decision Point | Deployment Note |
|---|---|---|
| Target part | Check size, surface condition, and key tolerances against the scan task | Run a full trial scan on a representative part |
| Data workflow | Verify point cloud, deviation map, and quality-report handoff | Confirm export formats and review ownership in advance |
| Shop-floor use | Review training, calibration, lighting, and working space | Keep the validation record as a repeatable inspection reference |
Key Points at a Glance
- A motorcycle engine case illustrates the problem.
- A motorcycle’s triple‑clamp assembly — a forged aluminum yoke bolted to steel fork tubes — is a typical mixed‑material target.
- Once the raw scan is cleaned and aligned, the value chain moves to comparison.
- A practical workflow for motorcycle component inspection does not end with the first report.
Other challenges arrive on the assembly line. Rubber‑mounted handlebar clamps and vibration‑damping bushings are compliant; they deform under a touch probe or a fixed‑gauge fixture. Chrome‑plated engine covers and clear‑coated fuel tanks add a layer of coating thickness that may not be uniform. Parts with sharp edges, such as a sprocket tooth profile, need a scanner that preserves edge definition rather than smoothing it away.
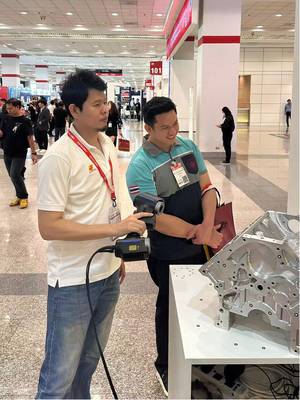
The handheld AlphaScan from INSVISION tackles these issues with a combination of adaptive laser power, blue‑light structured‑light modes, and a depth‑of‑field that holds focus even when the operator moves across a curved fuel tank. The scanner’s exposure control adjusts in real time, so a single pass can handle dark powder coat and bright machined aluminum without spraying the part with developer.
Scanning Strategy for Mixed‑Material Assemblies
A motorcycle’s triple‑clamp assembly — a forged aluminum yoke bolted to steel fork tubes — is a typical mixed‑material target. The scanning technician must capture the relative position of the fork bores, the steering stem bore, and the handlebar riser seats, all in one coordinate system. Instead of multiple setups, a freehand approach with the AlphaScan uses the part’s own geometry as a reference.
The scanner’s on‑board AI identifies natural features such as edges, holes, and radius transitions, stitching frames together without targets on the part. For larger objects like a complete frame, a few adhesive markers placed on flat sections give the tracking algorithm a solid anchor. The operator walks around the part, keeping the scanner at a comfortable distance;
the live preview shows the point cloud building in real time, so missing patches can be filled immediately before the part leaves the bench.
Deep cavities and narrow channels — think of an exhaust port in a two‑stroke cylinder — demand a different angle. The AlphaScan’s compact form allows the user to tilt the scanner into the port opening, capturing the internal contour that determines gas flow. When the line‑of‑sight is still blocked, a quick pass with a single‑line laser mode can collect a narrow strip of data that later merges into the full scan.
The result is a dense, ordered point cloud that preserves the as‑built surface, including weld beads, casting parting lines, and minor sink marks that a CAD model would not predict.
From Point Cloud to Actionable Inspection Report
Once the raw scan is cleaned and aligned, the value chain moves to comparison. A machined brake disc rotor, for instance, requires checking thickness variation, flatness, and bolt‑circle diameter against the nominal CAD. The scan data is imported into inspection software, where a best‑fit alignment matches the scanned coordinate system to the model.
A color‑map deviation plot instantly highlights areas where the rotor is out of tolerance — a red band near the outer edge might indicate a worn tool in the lathe that day. Because the scan captured the entire surface, not just a few sampled points, the operator can also inspect runout by extracting a virtual dial indicator from the scanned hub face.
The same data set can be reused for different reports. For a motorcycle frame, the quality team might check the steering head angle and swingarm pivot alignment from a single scan session, while the design team imports the mesh into CAD to verify clearance for an aftermarket exhaust system. INSVISION’s software pipeline supports both GD&T callout extraction and direct export to common reverse‑engineering formats.
Certification‑ready reports can include the scan date, operator ID, scanner serial number, and alignment statistics — a requirement for shops that work under ISO 9001 or AS9100 frameworks. The AlphaScan itself is backed by INSVISION’s ISO 9001‑certified quality system and CE, FCC, and CNAS‑recognized calibration, so the traceability chain is documented from the device through to the final report.
Closing the Loop: Re‑Inspection and Process Control
A practical workflow for motorcycle component inspection does not end with the first report. When a batch of ten machined footpeg brackets shows a deviation pattern — say, a consistent offset in the mounting hole position — the scan data becomes a diagnostic tool. The bracket can be re‑scanned after each machining operation to isolate the error source.
The same handheld scanner that performed the initial inspection can be brought to the CNC machine, scan the part in‑situ, and provide a fresh deviation map within minutes. This closed‑loop approach reduces the delay between a problem and its correction, a major advantage for small‑batch motorcycle manufacturers where rework costs are high.
The handheld format of the AlphaScan also makes it practical to keep a digital twin of every prototype or first‑article component. When a custom motorcycle builder needs to fabricate a one‑off intake manifold, the scanned data forms the basis for a 3D‑printed sand mold or a CNC‑machined billet piece.
The same scan can be archived and compared against the replacement part six months later, ensuring that the hand‑crafted part matches the original.
By focusing the scanning process on the real‑world characteristics of motorcycle components — their mixed materials, glossy surfaces, flexible edges, and deep channels — INSVISION’s technology closes the gap between the physical part and the digital model, delivering metrology data that drives decisions on the shop floor rather than in a distant lab.
Hangzhou Insvision Technology Co.,Ltd.
Address: Building 1, No. 1399 Liangmu Road, Yuhang District, Hangzhou, Zhejiang 311121, China