

When Small Parts Wear Down, Inspection Gets Complicated Fast
A worn gear tooth, an eroded valve seat, or a scuffed bearing journal rarely degrades in a neat, predictable way. The damage is local, asymmetric, and often hid
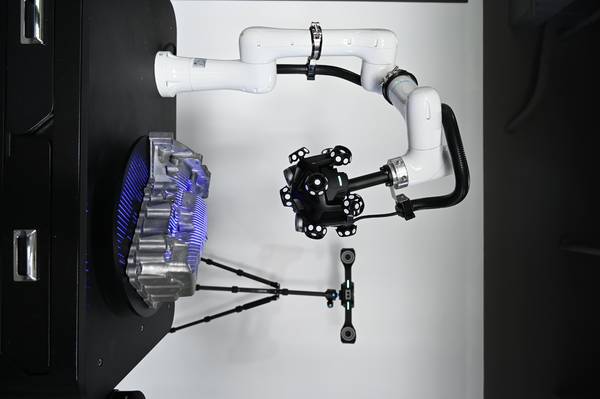
INSVISION builds its scanning technology around these exact field conditions. The AlphaScan handheld 3D scanner is designed to collect dense point clouds on surfaces that are dark, shiny, or partially obstructed — common traits of worn metal parts. Rather than requiring a pristine, matte surface, the system adapts to the mixed reflectivity of a used component.
The real gain for small parts lies in the scan strategy: the operator can rotate the part, tilt the scanner into a tight pocket, and let the software stitch hundreds of overlapping frames without losing the worn edge definition. That edge is where the answers live.
Deployment Validation Checklist
| Focus Area | Decision Point | Deployment Note |
|---|---|---|
| Target part | Check size, surface condition, and key tolerances against the scan task | Run a full trial scan on a representative part |
| Data workflow | Verify point cloud, deviation map, and quality-report handoff | Confirm export formats and review ownership in advance |
| Shop-floor use | Review training, calibration, lighting, and working space | Keep the validation record as a repeatable inspection reference |
The Object Profile of a Small Worn Part
A small worn part is rarely just a scaled-down version of a larger component. Dimensions often sit below 100 mm in the longest axis, but the geometry can include splines, keyways, undercuts, and sealing faces that are less than 5 mm wide. The wear pattern is typically three-dimensional: abrasive loss on a contact surface, plastic deformation on an edge, and corrosion pitting in a recess. Material matters.
Hardened tool steels, stainless alloys, and coated surfaces reflect light differently, and the scanner must handle the glare off a polished bearing race just as cleanly as the dull oxide on a cast iron housing.
Practical Workflow
- The Object Profile of a Small Worn Part — A small worn part is rarely just a scaled-down version of a larger component.
- Scanning Strategy for Thin Edges and Deep Cavities — Scanning a small worn part is less about coverage and more about angular resolution.
- From Point Cloud to a Wear Map and a Repair Decision — Once the scan is complete, the raw point cloud moves into the analysis pipeline.
- Building a Closed Loop for Maintenance and Reuse — The long-term value of 3D scanning small worn parts extends beyond a single inspection.
Surface condition is the first hurdle. After service, the part may carry a film of grease, carbon, or light oxidation. These films do not always need to be fully removed, but they should be understood. The AlphaScan uses blue laser lines that are less sensitive to ambient light and more forgiving on mixed finishes than older red-laser systems.
The scanner captures the micro-topography of the worn zone, including the transition boundary between the worn and unworn regions. That boundary is essential for calculating remaining wall thickness and for designing a weld overlay or a metal-sprayed repair layer.
Another layer of complexity is the loss of datum features. A locating pin that has been fretted or a flange face that has been lapped flat by vibration no longer matches the original CAD nominal. When the reference features themselves are worn, the alignment process must rely on the best-available geometry — often a combination of three or four small, unworn patches.
The scanner’s ability to capture millions of points per second allows the operator to segment stable regions in the software and build a local coordinate system that is traceable to the remaining functional surfaces, not to a pristine CAD origin that no longer exists on the part.
Scanning Strategy for Thin Edges and Deep Cavities
Scanning a small worn part is less about coverage and more about angular resolution. The AlphaScan handheld unit is light enough to be repositioned frequently, so the operator can sweep the scanner in short arcs, maintaining a near-normal incidence angle on the worn surface.
For a worn spline shaft, the operator will typically scan the root diameter first, then the flanks, and finally the tip, using a combination of live preview and real-time point cloud feedback to spot missing data before the part leaves the bench.
Deep cavities and blind holes pose a different challenge. A valve body with an eroded seat 25 mm below the sealing face requires a steep approach angle that can cause shadowing. The scanner’s multiple laser stripes and compact frame help here, but the real work is done by the software’s hole-filling and surface-fairing algorithms.
The operator can perform a few passes with the scanner tilted, capture the seat geometry as a shell, and then let the software interpolate the surface across small gaps. The key is to keep the scan as raw as possible in the worn area while using the smooth interpolation only on the non-critical background geometry. That way, the wear depth is measured from the original captured data, not from a smoothed approximation.
Thin edges — such as the lip of a worn bushing or the crest of a thread — are prone to chipping and can be difficult to reconstruct. The scanner’s point density and the software’s ability to reject outliers based on local curvature are what keep the edge sharp. The operator can deliberately oversample the edge by scanning it from both sides and then merging the two datasets.
The merged cloud will show the chipped boundary clearly, and a subsequent CAD comparison can quantify the material loss per unit length of the edge.
From Point Cloud to a Wear Map and a Repair Decision
Once the scan is complete, the raw point cloud moves into the analysis pipeline. The first step is alignment. Since the nominal CAD model may not match the as-manufactured state of the part, many teams prefer to scan a new, unworn reference part first and use that as the baseline.
INSVISION’s software supports this approach, allowing the user to align the worn part scan to the reference scan using a best-fit algorithm that excludes the known worn zones. The resulting deviation map uses a colour scale to show material loss in millimetres, with the deepest wear areas rendered in red and the unworn regions in green.
The deviation data is then exported as a texture-mapped mesh or a coloured point cloud that can be opened in a third-party CAD package. For a repair shop, the mesh becomes the input for designing a repair volume. The worn surface is offset by the required machining allowance, and a near-net-shape repair model is generated.
For a quality engineer, the same deviation map is used to decide whether the part can be returned to service with a light rework or must be scrapped. The report exports are straightforward: a PDF with annotated views of the wear map, a CSV of point deviations, and a mesh file for archiving. The entire workflow, from scan to report, often fits within the same shift that the part was removed from the machine.
Repeatability is central to any inspection workflow. The same part scanned by two different operators should produce the same wear map within a defined tolerance. The AlphaScan achieves this through a combination of mechanical stability, thermal calibration, and AI-driven feature recognition that reduces operator-to-operator variation.
In practice, the operator scans the part once, checks the coverage map, and fills in any gaps. The software then processes the data through a predefined template that applies the same alignment, filtering, and comparison settings each time. This template approach is critical when a fleet of similar parts needs to be inspected over months, and the wear rates must be tracked per serial number.
Building a Closed Loop for Maintenance and Reuse
The long-term value of 3D scanning small worn parts extends beyond a single inspection. Over time, the accumulated scan data — aligned to part serial numbers and operating hours — becomes a wear history that can inform maintenance intervals and spare parts forecasting.
A pump manufacturer, for example, can scan returned impellers after each service interval and build a statistical model of erosion rates under different operating conditions. The scan data itself is lightweight enough to store in a quality management system, and the mesh files can be compared years later to check whether a particular batch of heat treatment is performing differently.
This data loop also feeds back into manufacturing. When a new part is reverse-engineered from a worn one, the scan provides the worn geometry, but the repair model must account for the original design intent. By comparing the worn scan to a reference scan of a new part, the engineer can subtract the wear and reconstruct the nominal CAD.
INSVISION’s software tools support this reverse-engineering step, allowing the operator to extract cross-sections, fit cylinders and planes, and export a parametric model that can be loaded into CAM software for machining a replacement.
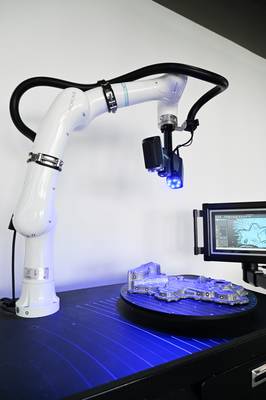
For maintenance teams, the practical outcome is a shorter lead time between discovering a worn part and having a replacement or repair plan in hand. The scan can be done in a tool crib or even on the shop floor, without sending the part to a metrology lab. The data is available immediately, and the analysis does not require a specialist programmer.
This is the real shift: 3D scanning takes a condition that is inherently visual and geometric — a worn surface — and converts it into a digital asset that drives decisions, records the part’s history, and closes the loop between operations and engineering. In industries where small parts run at high cycles and downtime is measured in lost production, that digital thread is no longer a luxury;
it is the difference between a planned stop and a surprise failure.
Hangzhou Insvision Technology Co.,Ltd.
Address: Building 1, No. 1399 Liangmu Road, Yuhang District, Hangzhou, Zhejiang 311121, China