

When Deep Holes Defy Conventional Measurement
Deep holes and internal cavities live at the center of many high-value parts—fuel injector bores, hydraulic manifold galleries, cooling channels in injection mo
The measurement challenge goes beyond geometry
The measurement challenge goes beyond geometry. The surface inside a deep hole is often difficult to access with light, and the opening itself limits the angle of attack. Dark, oily, or semi-reflective walls can scatter a laser stripe or fool a camera’s exposure settings.
A handheld scanner must be positioned at the mouth of the hole, often with the operator’s wrist twisted to hold the device steady while reaching past fixtures, wiring harnesses, or nearby machined faces. Even a few degrees of tilt can cause the projected pattern to clip on the hole edge, leaving a dead zone.
In a pilot-run inspection scenario, a technician might need to capture fifteen or twenty holes per part, each with a different depth, diameter, and orientation, while maintaining a repeatable alignment that ties the internal data to a global coordinate system. The part itself may be clamped in a heavy fixture, preventing rotation to a more convenient scanning angle.
Deployment Validation Checklist
| Focus Area | Decision Point | Deployment Note |
|---|---|---|
| Target part | Check size, surface condition, and key tolerances against the scan task | Run a full trial scan on a representative part |
| Data workflow | Verify point cloud, deviation map, and quality-report handoff | Confirm export formats and review ownership in advance |
| Shop-floor use | Review training, calibration, lighting, and working space | Keep the validation record as a repeatable inspection reference |
If the internal feature is a blind hole, the bottom flatness and corner radius become critical and are notoriously hard to digitize from a single viewpoint.
Practical Workflow
- The measurement challenge goes beyond geometry — The measurement challenge goes beyond geometry.
- A practical scanning strategy for deep internal features — A practical scanning strategy for deep internal features starts with the acceptance that a single shot will rarely be enough.
- Once the raw point cloud is captured the — Once the raw point cloud is captured, the metrology workflow takes over.
- The payoff of moving deep hole inspection from — The payoff of moving deep-hole inspection from a collection of point instruments to a single 3D scanning system is most visible w…
A practical scanning strategy for deep internal features
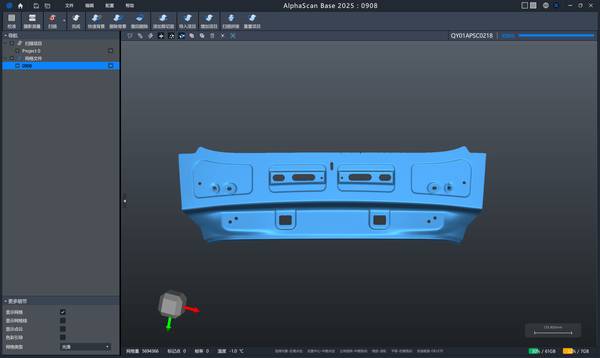
A practical scanning strategy for deep internal features starts with the acceptance that a single shot will rarely be enough. With a handheld blue-light scanner such as INSVISION’s AlphaScan, the operator typically works the scanner head in a controlled orbit around the hole opening, tilting the device to sweep the laser lines across the bore wall.
The blue light offers a shorter wavelength that is less prone to bloom on oily or metallic surfaces, which helps preserve edge sharpness at the shoulder and thread crest. The scanner’s built-in software continuously registers the incoming frames, stitching them into a unified point cloud.
For deep bores beyond 150 mm, a second pass with the scanner held at a slightly different pitch angle can fill in the shadowed areas near the bottom. If the hole contains a cross-hole intersection, the operator may pause one scan, rotate the part or the scanner, and continue capturing from the opposite side, letting the global registration anchor both data sets to the same reference markers.
The real-time preview on the integrated 3D INSVISION platform shows coverage gaps as they happen, so the user can decide on the spot whether to add a bridging pass before moving to the next hole. This live feedback turns a blind probing task into a visual, repeatable process.
Once the raw point cloud is captured the
Once the raw point cloud is captured, the metrology workflow takes over. The software registers the interior scan to the part’s reference geometry—typically a set of machined datum planes, tooling balls, or a previously validated CAD model.
INSVISION’s SMARPARA Q module can then run a best-fit alignment and automatically compute form tolerances: cylindricity, concentricity, angularity of a cross-hole, and the profile of an internal O-ring groove.
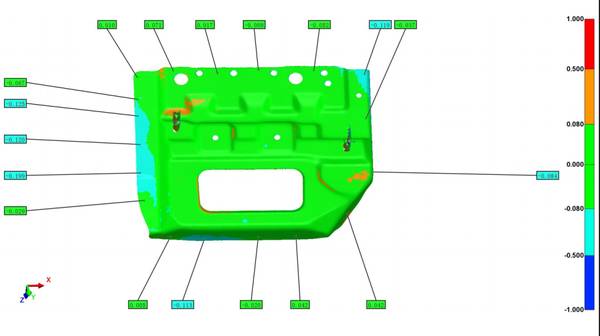
The deviation color map offers an immediate picture of where the bore drifts from nominal, whether the taper is gradual or localized, and whether the cross-hole intersection has left a burr that alters the local diameter. Because the output is a full 3D data set, the quality engineer can extract a virtual cross-section at any depth and verify a dimension that a fixed mechanical gauge would never reach.
The same data set can be archived for trend analysis or exported as a mesh for reverse engineering if the part geometry needs to be adjusted. The entire inspection loop—from scan to report—sits inside a single software environment, which simplifies the traceability required for aerospace and automotive PPAP documentation.
The payoff of moving deep hole inspection from
The payoff of moving deep-hole inspection from a collection of point instruments to a single 3D scanning system is most visible when the part variety is high and the failure risk is severe. A mold shop that inspects water channels in a conformal-cooled insert, for example, can catch a plugged channel or a section of wall thinning that would otherwise surface only after the mold is in production.
An engine testing lab can compare a dozen cylinder head prototypes and identify which CNC program revision produced the most consistent oil gallery bore. The AlphaScan handheld scanner, combined with INSVISION’s AI-enhanced data processing, handles the dark, tight, and hard-to-reach surfaces that cause simpler optical devices to lose track.
The key is not just the scanner hardware but the strategy of iterative capture, real-time coverage monitoring, and software that treats internal features as first-class geometry rather than a best-effort afterthought. For any team that has ever rejected a casting because the bore gauge gave an ambiguous reading, that shift in capability changes the daily inspection routine.
Hangzhou Insvision Technology Co.,Ltd.
Address: Building 1, No. 1399 Liangmu Road, Yuhang District, Hangzhou, Zhejiang 311121, China