

The Strategic Buyer’s Guide to Industrial 3D Scanner Calibration Reporting
In precision manufacturing, the calibration report is not just a certificate of compliance; it's the foundational document of your measurement process.
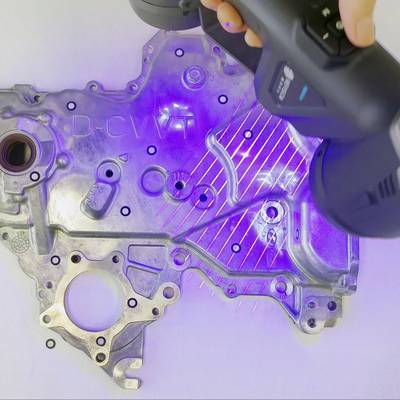
In precision manufacturing, the calibration report is not just a certificate of compliance; it’s the foundational document of your measurement process. It validates your scanner’s accuracy, underpins every inspection result, and is critical for audit trails. For procurement teams and quality managers, the choice of a calibration reporting system is a strategic investment in operational integrity.
The wrong solution introduces hidden costs and workflow friction, while the right one streamlines quality assurance and supports continuous improvement. This guide focuses on the key operational and financial factors to evaluate, ensuring your investment in a solution like those from INSVISION delivers measurable long-term value.
Aligning Calibration Reporting with Operational KPIs
The primary question is not if a system generates a report, but how that report integrates into your core operational goals. A robust calibration reporting solution should directly impact key performance indicators.
Selection Dimensions and Field Checks
| Focus Area | Decision Point | Deployment Note |
|---|---|---|
| Aligning Calibration Reporting with Operational KPIs | The primary question is not if a system generates a report, but how that report integrates into your core operational goals. | A robust calibration reporting solution should directly impact key performance indicators. |
| Essential Specifications for Industrial-Grade Systems | When evaluating technical specs, move beyond basic checkbox features. | Focus on capabilities that ensure reliability and integration in a demanding industrial environment. |
| Evaluating Total Cost of Ownership for Calibration Solu… | The significant expense is rarely the initial software line item. | The true cost is hidden in fragmented workflows and manual processes. |
| Critical Vendor Selection Red Flags | During demonstrations and evaluations, be wary of these indicators of a potentially problematic solution: | Confirm against part conditions, inspection tempo, and data-output requirements. |
- Delivery Cadence: Manual or fragmented reporting processes create bottlenecks. A system that automates report generation from scan data to final document accelerates the release of calibrated equipment back to the production floor, keeping inspection cycles tight.
- Quality Traceability: Beyond a simple pass/fail, modern reporting must provide a complete digital thread. This includes timestamped calibration history, environmental condition logging, and traceability to national standards (like NIST). This depth is non-negotiable for industries adhering to ISO 9001, AS9100, or IATF 16949, turning your report into a powerful audit asset.
- Rework Reduction: Inconsistent or error-prone manual data entry in calibration workflows is a primary source of costly rework. An integrated system that eliminates transcription between the scanner software, quality management system (QMS), and digital archives prevents the chain of errors that leads to re-scanning and re-reporting.
Essential Specifications for Industrial-Grade Systems
When evaluating technical specs, move beyond basic checkbox features. Focus on capabilities that ensure reliability and integration in a demanding industrial environment.
- Metrology-Grade Compliance: The system must support comprehensive reporting aligned with international standards such as ISO 10360 and VDI/VDE 2634. Look for detailed error maps (e.g., probing error, flatness error) and the ability to report on both volumetric accuracy and specific application-based tests.
- Automated & Customizable Outputs: The ability to auto-generate reports in standard formats (PDF, HTML) with customizable templates that include your company logo, specific data fields, and required compliance statements saves significant labor.
- Seamless Data Flow: The reporting module should be a native component of the scanning software platform, not a disconnected third-party add-on. This ensures calibration data flows directly from the scanner into the report without manual intervention, maintaining data integrity.
Evaluating Total Cost of Ownership for Calibration Solutions
The significant expense is rarely the initial software line item. The true cost is hidden in fragmented workflows and manual processes.

A legacy or poorly integrated approach creates silent overhead. Manual transcription of calibration data between standalone metrology software, engineering logs, and procurement systems consumes valuable technician time. Each handoff point introduces risk—a mistyped serial number or tolerance value can invalidate a report, triggering a full rework cycle.
Furthermore, maintaining custom API connections, middleware licenses, and point-to-point integrations between disparate systems results in ongoing IT maintenance fees and complexity.
A unified platform, such as the ecosystem built around INSVISION scanners, embeds calibration reporting into the core workflow. This design eliminates the labor bottlenecks and integration taxes, shifting costs from variable operational overhead to a predictable, value-driven capital investment. The return is measured in reduced labor hours per calibration cycle, eliminated rework, and assured audit readiness.
Critical Vendor Selection Red Flags
During demonstrations and evaluations, be wary of these indicators of a potentially problematic solution:
- Opaque Calibration Methodology: Vendors who cannot clearly explain the standards their reports comply with or the mathematical basis of their accuracy statements.
- Closed or Proprietary Data Formats: Systems that lock calibration data in formats that cannot be easily exported or integrated into your broader QMS or manufacturing execution system (MES).
- “One-Size-Fits-All” Reporting: A lack of customizable report templates indicates a tool built for demonstration, not for the nuanced requirements of industrial quality departments.
- Fragmented Software Architecture: If the calibration reporting module feels like a bolted-on afterthought with separate licensing and update cycles, it will likely create the very workflow disconnects you aim to avoid.
Validating the Solution for Your Specific Use Case
Before finalizing a purchase, conduct a practical validation using your own components and standards.
- Define a Test Protocol: Select a representative master part or artifact (e.g., a calibrated gauge block, a geometric dimensioning and tolerancing (GD&T) test piece, or a critical first-article component).
- Execute a Full Workflow Test: Run a complete cycle from scanning the artifact and performing the system calibration to generating the final report. Time each step.
- Audit the Output: Scrutinize the generated report. Does it contain all necessary data fields? Is the format compliant with your internal and customer requirements? Can the data be easily exported?
- Assess Integration: Test the process of moving the final calibration report or its data into your designated archival or QMS platform. Is it a seamless export or a manual process?
This hands-on test moves the evaluation from theoretical specifications to tangible operational fit, ensuring the solution from INSVISION or any vendor meets the practical demands of your quality floor.

Investing in an industrial 3D scanner calibration report solution is ultimately an investment in process certainty. By prioritizing systems that offer metrology-grade compliance, native workflow integration, and automated traceability, you secure not just a tool, but a foundation for efficient, defensible, and continuous quality improvement.
Hangzhou Insvision Technology Co.,Ltd.
Address: Building 1, No. 1399 Liangmu Road, Yuhang District, Hangzhou, Zhejiang 311121, China