

Why Portable Scanner 3D Specs Dont Guarantee Reliable Quality Results
portable scanner 3d: The Common Quality Team Shortcut for Portable Scanner 3D Vendor Qualification The Common Quality Team Shortcut for Portable Scanner 3D.
The Common Quality Team Shortcut for Portable Scanner 3D Vendor Qualification
Quality and procurement teams across Western manufacturing are under constant pressure to compress supplier qualification timelines. Lean initiatives demand faster throughput, while Industry 4.0 metrology integration pushes more measurement data into digital quality systems.
So when a portable scanner 3D solution lands on the shortlist, the first filter applied is usually the datasheet: stated volumetric accuracy, scan speed in points per second, laser class, and maybe a software compatibility note. It feels rigorous. It produces a clean vendor matrix in an afternoon.
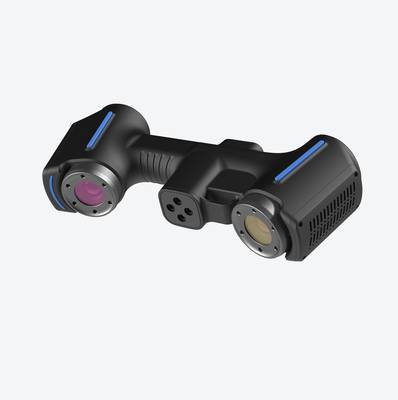
The problem is that a single datasheet metric almost never predicts how a scanner will behave on the actual parts your plant builds. A scanner that meets the stated accuracy on a matte, cooperative surface may fall apart on a machined aluminum housing with residual coolant film.
A scan speed figure measured in ideal lab conditions says nothing about how the system handles a part with deep bores, sharp edges, or mixed reflectivity. Quality leads facing ISO 17025 audit requirements and growing first article inspection backlogs for automotive OEM or medical device production know this tension intimately. They need defensible, repeatable measurement data. They also need it now.
The shortcut is understandable. It is also high-risk. When the scanner arrives and cannot hold tolerance at the edge of the scan volume, or when the software cannot export a clean point cloud into existing inspection software, the result is not a small deviation. It is an unplanned tooling mismatch, a stalled FAI, and a qualification cycle that must be restarted. In multi-site production environments, the problem compounds.
A scanner that performs acceptably at one facility may produce inconsistent results at another due to differences in ambient lighting, operator technique, or part fixturing.
The technical reality behind portable scanner 3D accuracy claims involves boundary conditions that datasheets rarely capture. Stated accuracy typically applies within a defined working volume, under controlled surface conditions, and often after a warm-up period. Real production parts violate these conditions constantly. Reflective surfaces introduce noise. Deep features create occlusion.
Ambient vibration from nearby machining cells affects repeatability. Understanding these boundary conditions matters more than comparing the headline number.
For quality teams, the more useful qualification path starts with sample validation. Send the vendor a representative part, not a calibration artifact. Include the actual GD&T callouts that must be verified. Ask for a measurement report that shows how the scanner handles the tightest tolerances on the drawing, not just the average surface deviation.
Review how the software handles alignment, feature extraction, and data export. Check whether the scan data can flow into existing SPC or inspection reporting workflows without a separate export-and-reformat step.
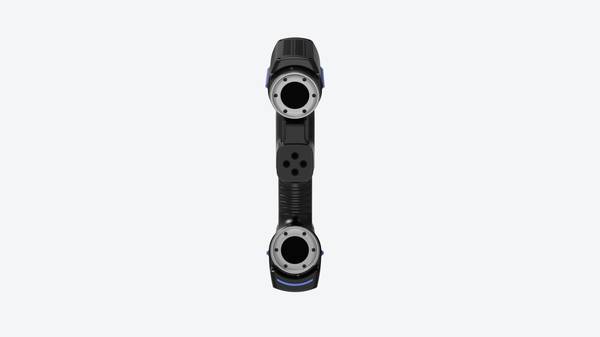
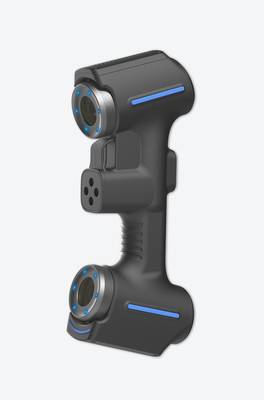
INSVISION addresses this through the AlphaScan handheld 3D scanner line, which is built around the practical demands of shop-floor metrology rather than lab-only performance. The AlphaScan portfolio is designed to support quality workflows where operators need consistent results across varying surface conditions and production environments.
For teams evaluating portable scanner 3D solutions, the focus should remain on boundary conditions, sample validation, and reviewable outputs. Those three elements tell you more about a scanner’s fit than any datasheet ever will.
Why Single-Number Datasheet Specs Break Down in Real-World Industrial Environments
The shift toward digital inspection on the shop floor has exposed a quiet problem. Datasheets for a portable scanner 3D system often quote accuracy under idealized conditions, but the audit-ready repeatability a quality lead needs is shaped by variables no single spec captures. A scanner that performs well on a matte calibration artifact can struggle the moment a machined aerospace alloy enters the frame.
Fluctuating overhead lighting, thermal drift through a shift, and operator-to-operator technique differences all move the result. For ASME GD&T compliance, the issue is not raw resolution but whether the point cloud can be traced back to controlled conditions. When PPAP documentation depends on reproducible surface data, uncontextualized accuracy figures create risk.
This section examines the boundary conditions that matter more than the headline number: surface finish variability, environmental instability, part geometry, operator influence, and data traceability. Each factor ties directly to failed audits, non-reproducible inspections, and delayed submissions.
A Quality-Aligned Validation Framework for Portable 3D Scanning Tools
Datasheets rarely survive contact with the production floor. A portable scanner 3D unit can post impressive accuracy figures on a calibration certificate, yet still struggle with dark castings, reflective machined surfaces, or operators with different scanning techniques.
Quality teams evaluating these tools should move past spec-sheet comparisons and build a field validation plan tied to how the equipment will actually be used.
The framework starts with representative production parts. Calibrated reference artifacts confirm the scanner meets its published specifications under laboratory conditions. They do not tell you how the device handles the mixed finishes, sharp edges, deep pockets, or thin-wall sections found in real components.
Scan three to five parts that reflect your typical inspection workload, then compare the resulting mesh or point cloud against your existing CMM or gauge data. Look for deviations in the areas you actually tolerance, not just on flat prismatic features.
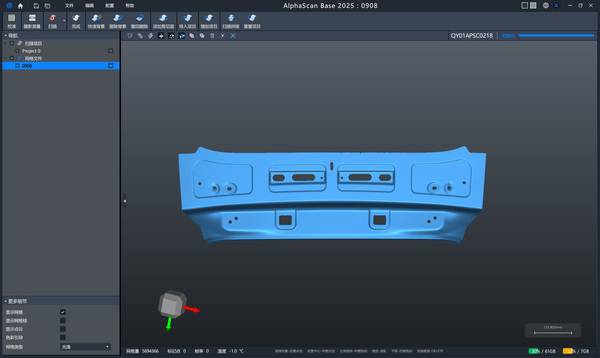
Next, verify reproducibility across operators and shifts. Two technicians scanning the same part should produce datasets that agree within your accepted measurement uncertainty. If results shift between first shift and third shift, or between an experienced metrologist and a newly trained operator, the scanner introduces process risk regardless of its datasheet accuracy.
Run a simple gage R&R study using the scanner as the measurement device. This exposes operator influence, fixturing sensitivity, and environmental drift before the tool reaches production.
Data compatibility matters as much as dimensional accuracy. Confirm that the scanner output imports cleanly into your existing quality management software for first-article inspection, PPAP documentation, or MRO records. A scanner that creates proprietary file formats requiring manual conversion adds time and error risk. Test the full workflow from scan to report, including whether GD&T callouts survive the transfer intact.
Finally, audit trail functionality deserves explicit attention. In aerospace, medical device, and automotive supply chains, inspectors must often demonstrate who measured what, when, and under which conditions. Ask whether the scanning software logs operator identity, timestamps, scan parameters, and software versions.
Regulatory auditors increasingly expect this level of traceability from non-contact measurement systems, not just traditional hard gauges.
| Datasheet-Only Evaluation Checks | Field Validation Checks |
|---|---|
| Published volumetric accuracy | Deviation on actual production surfaces |
| Single-user demo results | Reproducibility across operators and shifts |
| Native file format claims | Compatibility with FAI and PPAP workflows |
| Calibration certificate availability | Audit trail completeness and traceability |
| Ideal surface performance | Behavior on dark, shiny, or textured parts |
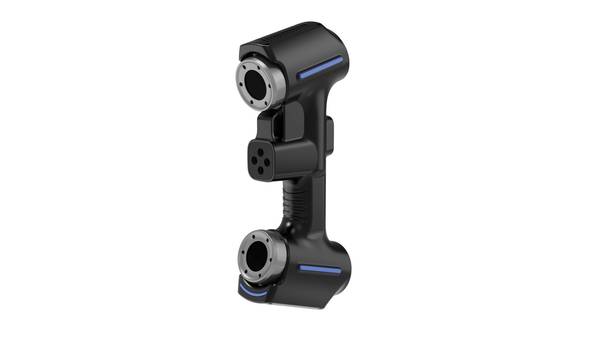
A structured validation plan built around these four areas gives quality teams evidence they can defend in an audit. INSVISION designs its AlphaScan handheld 3D scanner with these field conditions in mind, but the validation framework applies to any portable scanner 3D solution under evaluation. The goal is not to find the tool with the best brochure.
The goal is to find the tool that holds up when the auditor asks to see your evidence.
How INSVISION AlphaScan Meets Rigorous Portable Scanner 3D Validation Standards
A portable scanner 3D only earns a place in quality workflows when it clears specific validation hurdles. That means repeatable data across shop floor temperature swings, clean point clouds on reflective or dark surfaces, and export files that drop into existing FAI or NDT documentation without rework. The INSVISION AlphaScan handheld scanner is designed around those conditions, not around idealized lab settings.
The AlphaScan’s handheld form supports on-site first-article inspection for automotive components, where a fixture may not move easily to a metrology lab. In aerospace MRO, the same device can capture structural damage on a wing section, then hand the data to an engineer for repair disposition. Medical device prototype verification benefits from quick geometry checks without sending parts off-site.
Energy field inspection often means scanning flanges, impellers, or casing sections outdoors or inside turbine enclosures — environments where a tripod-based system becomes a bottleneck.
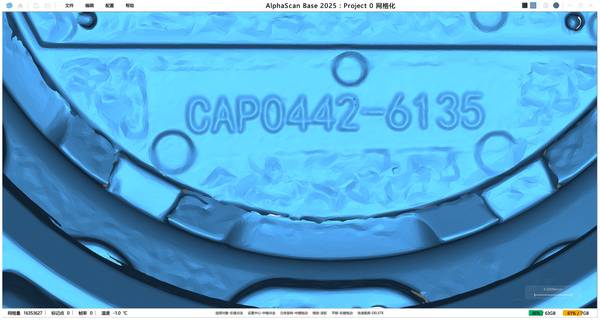
Validation here is about boundary conditions. Can the scanner hold alignment when a part shifts slightly or when the operator changes grip? Does the software flag poor data instead of silently averaging it? The AlphaScan’s data output is structured for review: meshes, point clouds, and deviation maps that quality teams can compare against GD&T callouts. No fabricated accuracy claims are needed to make the point.
The portable scanner 3D value is in deployment speed and documentation consistency — moving inspection to the part, cutting queue time, and giving quality leads a repeatable digital record across multiple production lines or remote sites. That aligns with lean manufacturing goals where inspection bottlenecks are the enemy.
Defining Deployment Boundaries to Maximize Portable 3D Scanner Value
The growing availability of handheld metrology tools has changed how quality teams think about inspection logistics, but it has also created a new kind of procurement error. Engineers sometimes assume that a portable 3D scanner can replace every fixed measuring system in the plant.
That assumption collapses quickly when a portable unit is pushed into high-volume production inspection or sub-micron tolerance work where environment and repeatability matter more than mobility.
The practical boundary for a portable scanner 3D system is defined less by its specification sheet and more by the inspection task itself. Handheld devices like the INSVISION AlphaScan deliver the most consistent value when parts are too large to move, when inspection happens at the point of assembly or repair, or when production volumes do not justify a dedicated automated cell.
Aerospace spar sections, energy equipment still mounted in place, and mid-volume castings all fit this profile. The operator can bring the scanner to the part, capture dense surface data, and compare it against CAD without disturbing the process.
Fixed automated scanning earns its place in a different set of conditions. Small parts with tight GD&T callouts, repeat measurements in a temperature-controlled lab, or serial inspection of thousands of identical components all favor a stationary system. There, the scanner stays fixed, the environment is controlled, and the measurement routine is repeatable enough to support audit-ready documentation.
Trying to force a handheld scanner into that role creates variability, slows throughput, and undermines the compliance record quality teams are paid to protect.
For quality leads, the selection question is not which scanner is better in the abstract. It is which boundary conditions apply to the job in front of you. A portable 3D scanner earns its cost when deployment flexibility is the primary constraint. A fixed system earns its cost when repeatability and throughput dominate. Specification sheets are a starting point for screening, not a final qualification metric.
Before committing to any platform, run a representative part through the candidate workflow, check the repeatability against your required tolerance band, and confirm that the data export format fits your existing inspection software. That validation step separates tools that look capable on paper from tools that actually fit the task.
Hangzhou Insvision Technology Co., Ltd.
Address: Building 1, No. 1399 Liangmu Road, Yuhang District, Hangzhou, Zhejiang 311121, China
Copyright © Hangzhou Insvision Technology Co., Ltd. All rights reserved.
Copyright © Hangzhou Insvision Technology Co., Ltd. All rights reserved.