

Resolving Roof Geometry Drift in Metro Carriage Overhaul with 3D Scanning
Shift a metro carriage roof panel by three millimeters during assembly, and the downstream mismatch cascades through air-conditioning mounts, pantograph cutouts
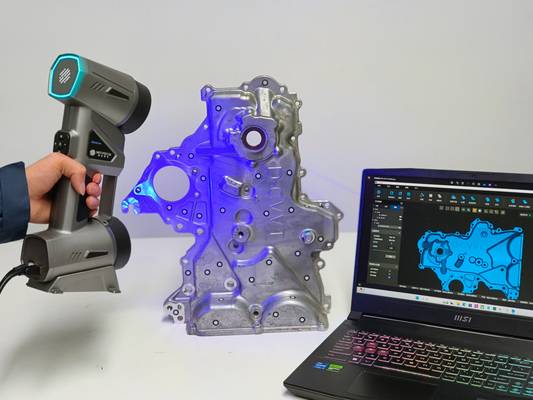
The roof assembly is a mix of thin-gauge aluminium sheets, longitudinal stiffeners, cast brackets, and weld seams, all coated with a low-gloss industrial paint that ranges from matte grey to semi-satin white. The surface is optically cooperative but not trivial. Weld zones introduce local distortion, and the transition from a bracket edge to the parent skin creates a shadow step that laser profilometers can miss.
The AlphaScan unit handles this with a combination of blue laser stripes and an optical path that maintains line density across shallow incidence angles, so the complete crown profile registers in one continuous pass. What matters for the inspection team is not just the point cloud density but the ability to capture the free-state shape of the roof before any fixture forces it into a reference position.
Deployment Validation Checklist
| Focus Area | Decision Point | Deployment Note |
|---|---|---|
| Target part | Check size, surface condition, and key tolerances against the scan task | Run a full trial scan on a representative part |
| Data workflow | Verify point cloud, deviation map, and quality-report handoff | Confirm export formats and review ownership in advance |
| Shop-floor use | Review training, calibration, lighting, and working space | Keep the validation record as a repeatable inspection reference |
Understanding the Roof System as a Measurement Object
A metro roof spans roughly 19 to 24 meters in length and 2.6 to 3.0 meters in width across the cant rail, with a crown radius that flattens toward the centre aisle. The structure is not monolithic. It contains bolted and welded sub-assemblies: HVAC mounting rings, pantograph reinforcement plates, cable tray brackets, and a row of cross-car stiffeners that double as attachment points for interior ceiling panels.
Each of these features has a design tolerance, typically ±1.5 mm for position and ±0.8 mm for flatness on the mounting face, but the real challenge is the cumulative datum shift. When the roof is measured in the free state, the stiffeners pull the skin into a slight waviness, and the end brackets twist by fractions of a degree depending on the weld sequence used during original fabrication.
Practical Workflow
- Understanding the Roof System as a Measurement Object — A metro roof spans roughly 19 to 24 meters in length and 2.6 to 3.0 meters in width across the cant rail, with a crown radius tha…
- What Makes Roof Geometry Difficult to Validate with Conve… — The first difficulty is gravity.
- Designing a Scan Strategy That Feeds the Quality Loop — A practical scan route for a single roof starts at the rear bulkhead, moves along the port-side cant rail, sweeps across the crow…
- Turning Roof Data into Fleet-Wide Engineering Decisions — Individual roof reports are useful for sign-off.
A portable coordinate measuring machine can capture individual points, but it cannot describe the continuous surface connecting those points. The AlphaScan handheld scanner builds a full-field mesh at a resolution that resolves the edge radius of a bracket and the subtle dish of a bolting flange.
The scanner’s depth-of-field behaviour across dark and light paint regions stays consistent, which is essential because roof panels are often refinished in sections during overhaul, creating patches of slightly different gloss. If the scanner’s exposure logic reacts too aggressively to that change, the resulting mesh develops a step that is not present in the physical part.
The key operator insight is to scan in long, overlapping ribbons parallel to the car centreline, maintaining a steady stand-off distance that keeps the laser stripe width constant across the crown.
What Makes Roof Geometry Difficult to Validate with Conventional Tools
The first difficulty is gravity. When a roof panel is removed and placed on a checking fixture, the support points define the shape, and the free-state warpage disappears. The fixture-checked roof often passes first-article inspection and then fails the fit-up on the car body because the actual interface condition is driven by the installed stress state.
Scanning the roof in situ, with the car body supported on its normal bogie suspension, captures the functional geometry. The second difficulty is the sheer number of small features. A single roof carries upwards of 40 individual brackets, and each one needs a position report, a perpendicularity check, and a surface profile plot. Probing each bracket with a manual arm takes hours and leaves gaps in the coverage.
Scanning with the AlphaScan unit compresses the roof into a single coordinate system. The operator places a handful of magnetic targets on the cant rail and the end bulkheads, and the scanner tracks its own position relative to those targets as it moves across the surface. There is no need for a photogrammetry pre-scan or a large-format reference frame.
The resulting point cloud can be aligned to the car body coordinate system using the bolster centreline and the rail plane as primary datums. Once aligned, the software extracts the mounting face of each HVAC ring, compares it to the nominal CAD model, and flags any bracket that drifts beyond the tolerance band.
The same dataset also reveals whether the roof crown has sagged between stiffeners, a condition that cranes and spreader beams can mask during lifting.
Designing a Scan Strategy That Feeds the Quality Loop
A practical scan route for a single roof starts at the rear bulkhead, moves along the port-side cant rail, sweeps across the crown in a zigzag pattern, and then returns along the starboard rail. The operator keeps the scanner at a distance that yields a stripe width of roughly 120 mm, which gives a balance between coverage speed and edge resolution.
Thin features, such as the edge of a pantograph cutout, benefit from a closer pass at a reduced stand-off distance. The AlphaScan system allows the operator to pause, inspect the live mesh on the tablet, and immediately re-scan any area where the surface shows a data gap. That feedback loop is particularly useful around weld clusters, where the initial scan sometimes picks up spatter as noise.
After the point cloud is cleaned and registered, the quality engineer runs a surface comparison against the reference CAD model. The colour map reveals the pattern: a consistent low spot in the centre aisle, a twist at the number-two end, and a batch of brackets that sit 0.4 mm proud of the design plane.
The report is structured as a heat map plus a tabular summary of each controlled feature, with a pass/fail callout based on the fleet’s engineering limits. If any bracket requires rework, the same reference targets stay on the roof, and the scanner re-measures only the reworked zone, updating the feature table without re-scanning the entire roof.
This closed loop cuts the rework validation time from a full shift to under an hour.
Turning Roof Data into Fleet-Wide Engineering Decisions
Individual roof reports are useful for sign-off. The accumulated dataset across a full fleet is more valuable. When the same roof design is scanned on 40 or 50 cars, the statistical distribution of bracket positions reveals which fixtures in the original jig are drifting, which weld processes are introducing consistent distortion, and where the design tolerance can be tightened or relaxed.
INSVISION’s approach to rolling stock inspection treats the AlphaScan as a data acquisition tool that feeds a broader quality management process. The scanner’s certifications, including ISO 9001, CE, and CNAS L2865, provide the traceability framework that railway operators and maintenance contractors require when integrating new measurement methods into their overhaul documentation.
The same roof scan data can be reused for reverse engineering of obsolete bracket designs, for finite element model validation, and for supplier quality audits. A metro operator that scans its roofs during every mid-life overhaul builds a dimensional history of the car body. That history helps predict when a roof will need shimming or re-profiling during the next heavy maintenance interval.
Instead of reacting to fit-up problems on the shop floor, the engineering team can plan the work months in advance, ordering the correct shim packs and replacement brackets before the car enters the workshop. The roof becomes a managed asset, not an unpredictable variable.
Hangzhou Insvision Technology Co., Ltd.
Address: Building 1, No. 1399 Liangmu Road, Yuhang District, Hangzhou, Zhejiang 311121, China