

Reducing Rework and Driving Cost Efficiency with Handheld Laser Scanners
Most factory managers can describe the bottleneck without prompting. A first-article inspection waits overnight for a CMM program to be written.
Where Traditional Measurement Erodes Margin
Most factory managers can describe the bottleneck without prompting. A first-article inspection waits overnight for a CMM program to be written. A complex casting with deep pockets and narrow flanges gets measured in a few dozen points, while the true form deviation between those points stays invisible.
When a batch is later rejected at the customer’s incoming inspection, the plant absorbs not just the scrap cost but also unplanned line downtime, re-inspection labor, and the quiet damage to on-time delivery metrics. These costs rarely sit under one account code, which is why they persist.
Term Notes
Most factory managers can describe the bottleneck without prompting.
How Laser Scanning Changes the Cost Equation Across Wor…The operational impact of a handheld laser scanner becomes clearest when you follow a single part through three stages: inco…
A Practical Framework for Assessing Operational ValueWithout promising a universal percentage, any plant can build a simple internal model to evaluate whether a handheld laser s…
Where INSVISION’s AlphaScan Fits into the Operational P…The AlphaScan handheld laser scanner addresses several real-world inspection friction points at once.
The less visible drain is dependency on senior inspectors. When only one or two people can reliably set up a measurement routine or interpret a surface profile against CAD, the factory carries a key-person risk that surfaces during shift changes, peak orders, and employee turnover. Handheld laser scanning shifts part of that expertise into the device itself.
A scanner that captures full-field data in a single pass—even on reflective or dark surfaces—reduces the need for repeated setups and subjective judgment calls that often lead to over-processing or unnecessary rework.
How Laser Scanning Changes the Cost Equation Across Workflows
The operational impact of a handheld laser scanner becomes clearest when you follow a single part through three stages: incoming inspection, in-process verification, and final buy-off.
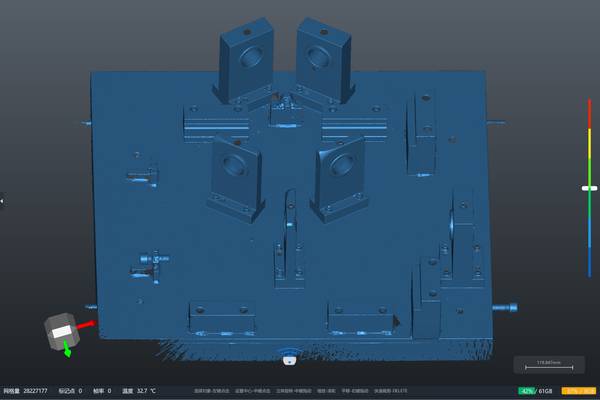
At incoming inspection, a quick scan of a supplier’s first shipment compares the full 3D geometry against the CAD nominal in minutes. Instead of sampling a few critical dimensions, the quality team sees a color map of deviations across the entire surface.
That early visibility prevents a bad batch from reaching the production line, avoiding the compounded cost of machining, coating, and assembling a part that was already out of tolerance.
In-process verification is where the labor arithmetic shifts. A scanner like INSVISION’s AlphaScan, with its 50 cross-line blue laser lines and 0.020 mm metrology-grade accuracy, allows an operator to capture detailed geometry on the shop floor without moving large parts to a climate-controlled lab. The device weighs just over one kilogram, so one person can scan a mold, a stamping, or a welded assembly without a rigid setup.
The time saved per check may seem modest on paper, but when multiplied across dozens of inspections per shift, it frees enough hours to add an extra production run or to reassign a skilled technician to higher-value tasks like process optimization.
Final buy-off benefits from the same speed and completeness. A full dimensional report generated directly from the scan data shortens the time from last operation to shipment, improving cash-to-cash cycle time and reducing the risk of late deliveries that erode customer trust.
A Practical Framework for Assessing Operational Value
Without promising a universal percentage, any plant can build a simple internal model to evaluate whether a handheld laser scanner makes financial sense. The framework starts with three measurable buckets: rework avoidance, labor reallocation, and delivery reliability.
| Value Bucket | What to Track | Observable Improvement |
|---|---|---|
| Rework avoidance | Hours per month spent correcting dimensional non-conformances discovered late; number of customer returns or internal concessions | Fewer late-stage corrections; capacity freed for revenue-generating production instead of fixing mistakes |
| Labor reallocation | Time skilled inspectors spend on routine part alignment, manual data recording, and report generation | Collapse multiple manual steps into a single scan-and-report workflow; redeploy experienced staff to process optimization and root-cause analysis |
| Delivery reliability | First-article turnaround time; frequency of shipment delays tied to inspection bottlenecks | Shorter lead times for first articles with full dimensional reports; stronger on-time delivery metrics that support repeat orders |
These three buckets together form a cost-justification logic that a plant controller can review without relying on vendor-supplied ROI calculators. Even a qualitative reduction in rework translates into capacity that can be sold rather than consumed by fixing mistakes.
Labor reallocation is equally tangible: when a handheld scanner with automated alignment and direct CAD comparison replaces manual steps, the hours saved accumulate across shifts. Delivery reliability, though harder to isolate, often carries the highest financial weight.
A factory that ships first articles with a complete dimensional report in one day instead of three not only improves cash flow but also strengthens the trust that wins repeat business.
Where INSVISION’s AlphaScan Fits into the Operational Picture
The AlphaScan handheld laser scanner addresses several real-world inspection friction points at once. Deep pockets, narrow slots, and highly reflective mold surfaces are common in automotive tooling and general industrial manufacturing.
The scanner’s blue laser technology captures these challenging geometries without spraying or coating the part, eliminating a consumable cost and a cleaning step that often discourages frequent in-line checks. When a quality engineer can scan a high-gloss mold cavity directly after machining and see the deviation map immediately, the feedback loop tightens from days to minutes.
This tight feedback loop changes how a factory manages its long-term process knowledge. Each scan becomes a digital record that can be compared against future scans of the same part number, revealing tool wear trends, process drift, or supplier consistency issues before they cause a line stop.
Over time, that growing library of measurement data becomes a traceability asset—one that supports customer audits, PPAP submissions, and internal continuous improvement programs without adding headcount to the quality department.
First Steps Toward a More Cost-Efficient Inspection Workflow
For a plant that wants to test the operational value without a large upfront commitment, two or three focused application areas usually deliver the fastest feedback.
- First-article inspection for complex machined components or castings. The cost of a missed deviation is highest here. A parallel trial comparing handheld laser scanning against the existing measurement method on a handful of parts will quickly show whether the scanner catches form errors that point-based methods miss.
- In-line verification of tooling wear. Periodic scans of a mold or die can predict maintenance needs and prevent unplanned downtime. Track how many unplanned tooling-related stops occur during the trial period and whether early intervention reduces them.
- Supplier quality management. Incoming scans create an objective baseline that reduces disputes and speeds up corrective actions. Use the scanner on the first shipment of a new or problematic part and measure the time from deviation detection to resolution.
Running a 60-day trial in one of these areas, while tracking the three cost buckets—rework avoidance, labor reallocation, and delivery reliability—gives management a data-backed decision rather than a leap of faith. The goal is not to replace every measurement tool overnight, but to place high-density dimensional data at the point of decision, where it can prevent the kind of late-stage rework that erodes margins the most.
Hangzhou Insvision Technology Co.,Ltd.
Address: Building 1, No. 1399 Liangmu Road, Yuhang District, Hangzhou, Zhejiang 311121, China