

3D Scanner 2025: Turning Inspection Bottlenecks into Operational Efficiency
Manual measurement workflows carry costs that rarely appear on a single line item. The most immediate is time.
The Hidden Costs of Conventional Inspection
Manual measurement workflows carry costs that rarely appear on a single line item. The most immediate is time. A complex casting or machined part can take an hour or more to inspect with hand tools, and even longer if a CMM must be programmed and queued. That time translates into idle machines, delayed downstream assembly, and longer order-to-ship cycles.
Beyond speed, manual methods depend heavily on operator skill. A seasoned inspector may produce consistent results, but when that person is absent or retires, repeatability suffers. Inconsistent data also means root-cause analysis of defects relies on fragmented records, making it difficult to prevent the same issues from recurring.
Rework and scrap costs, while tracked in aggregate, are seldom traced back to inspection gaps—yet that is often where they originate.
Where 3D Scanning Changes the Cost Equation
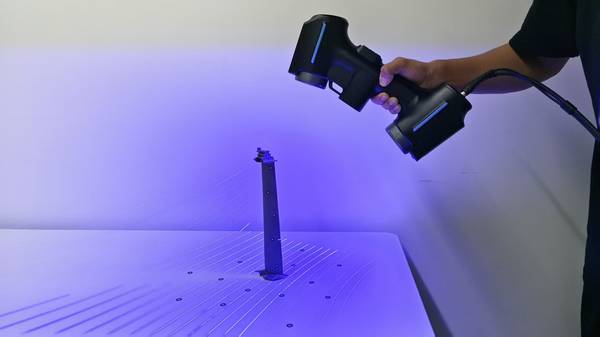
A handheld 3D scanner like the INSVISION AlphaScan alters the inspection cost structure in several ways. First, it compresses measurement time dramatically. A full-surface scan captures millions of points in minutes, replacing dozens of individual measurements. Operators see deviations in real time, flagging problems at the machine rather than after a batch is complete.
This early detection reduces the volume of parts that enter rework loops or end up as scrap.
Second, the scanner reduces dependence on highly specialized metrology skills. The AlphaScan’s AI-driven algorithms handle alignment and data processing with minimal user intervention, so a production technician can perform in-line checks that previously required a quality engineer.
Third, the digital twin generated by each scan becomes a permanent, traceable record. When a customer questions a dimension, the manufacturer can retrieve the exact scan data rather than relying on a handwritten report. This traceability strengthens customer confidence and supports internal continuous improvement efforts. Over time, accumulated scan data can reveal process drift patterns that manual inspection would miss.
A Practical Framework for Estimating Operational Value
Factory managers do not need a consultant to gauge the potential impact. A straightforward internal assessment can map the current state. Start by measuring the total inspection time per part or per batch, including setup, measurement, and documentation. Multiply by the number of parts produced monthly to get a labor-hour baseline.
Next, quantify the cost of rework and scrap that can be linked to dimensional issues—even a rough estimate is useful. Then, consider the cost of late deliveries or expedited shipping caused by inspection delays.
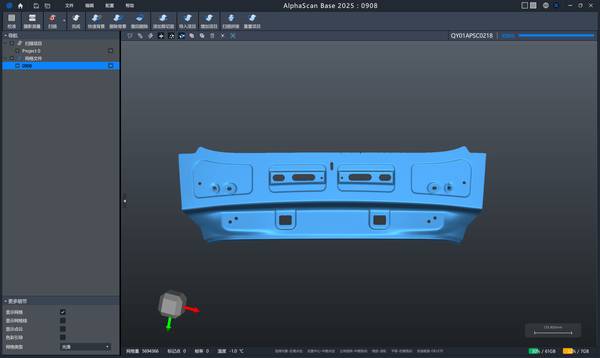
When evaluating a 3D scanning solution, compare the expected reduction in inspection hours, the likely decrease in rework incidents, and the value of faster order turnaround. The INSVISION AlphaScan integrates with the company’s 3D INSVISION software, which combines scanning, inspection, and reporting in one platform, cutting the time spent switching between tools.
While exact savings will vary, many operations find that the scanner pays for itself within months simply through labor reallocation and scrap avoidance.
| Cost Driver | Current State | Improvement Levers with 3D Scanning |
|---|---|---|
| Inspection labor hours | Manual measurements, CMM queues | Full-surface scans in minutes; in-line checks by production staff |
| Rework and scrap | Undetected deviations found late | Real-time deviation maps; early correction at the machine |
| Delivery delays | Inspection bottlenecks extend lead times | Faster throughput; digital reports accelerate customer acceptance |
| Skill dependency | Reliance on senior metrology specialists | AI-guided alignment; technician-level operation |
| Quality traceability | Paper reports, fragmented records | Permanent digital twin per part; searchable scan archives |
Where INSVISION Delivers Tangible Operational Gains
The INSVISION AlphaScan handheld 3D scanner addresses the cost drivers above through a combination of speed, portability, and software integration. Its metrology-grade point cloud capture enables first-article inspection directly on the shop floor, eliminating the need to transport parts to a lab.
For complex geometries—valve bodies, brackets, housings—the scanner’s real-time deviation mapping lets operators adjust machining parameters immediately, preventing a full shift of non-conforming parts. The unified 3D INSVISION software platform further reduces non-value-added time by keeping scan, inspect, and report functions in a single environment, so teams avoid exporting data between multiple packages.
Getting Started: Two Scenarios That Deliver Quick Wins
Rather than overhauling the entire quality system at once, factories can target two or three high-impact areas.
Incoming inspection of supplier parts. A quick scan of a first-article or a random sample verifies conformity before parts reach the production line, preventing costly disruptions later. The portability of the AlphaScan means this can happen at receiving or even at the supplier’s site.
In-process inspection of complex geometries. Moving the scanner directly to the part—on the shop floor, in a fixture—eliminates transport to a metrology lab. Operators can check critical dimensions between machining operations, catching drift before it produces scrap.
Final inspection with customer-facing documentation. Providing a digital scan report with each shipment reduces disputes and accelerates acceptance. The traceable digital record becomes a competitive differentiator in industries where compliance documentation is mandatory.
By focusing on these entry points, a factory builds internal expertise, demonstrates value to the leadership team, and lays the groundwork for wider deployment.
Summary
The shift from manual inspection to handheld 3D scanning is not a technology project for its own sake. It is an operational decision that touches labor productivity, scrap rates, delivery cadence, and customer trust.
The INSVISION AlphaScan, combined with the 3D INSVISION software platform, gives manufacturers a practical path to compress inspection cycles, reduce rework, and build a traceable quality record—all without requiring a team of metrology experts. The factories that treat inspection as a source of competitive speed, rather than a necessary cost, will be the ones that turn tighter margins into sustainable advantage.
Hangzhou Insvision Technology Co.,Ltd.
Address: Building 1, No. 1399 Liangmu Road, Yuhang District, Hangzhou, Zhejiang 311121, China