

Mold Geometry Isn’t the Problem—Reading It Is
When a mold insert comes off the CNC mill, the surface looks right, the dimensions check out with a caliper, and the shop floor moves it to the next station. Bu
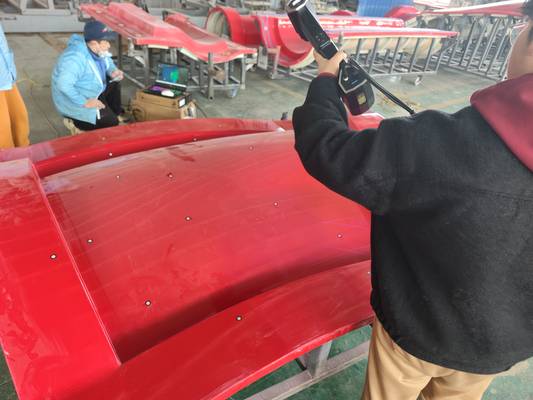
The AlphaScan handheld 3D scanner from INSVISION addresses a problem that has plagued mold shops for decades: how to bring metrology-grade data directly to the tool, not the other way around. Moving a multi-ton injection mold to a fixed CMM is a scheduling headache. Moving a scanner to the mold, particularly one that weighs under a kilogram and runs without a tripod in confined spaces, changes the entire inspection timeline.
But the hardware portability is only the entry point. The real value lies in how the scanner reads the surfaces that molds actually have—polished cavities, EDM textures, deep pockets, and thin standing ribs that vibrate under touch-probe contact.
Deployment Validation Checklist
| Focus Area | Decision Point | Deployment Note |
|---|---|---|
| Target part | Check size, surface condition, and key tolerances against the scan task | Run a full trial scan on a representative part |
| Data workflow | Verify point cloud, deviation map, and quality-report handoff | Confirm export formats and review ownership in advance |
| Shop-floor use | Review training, calibration, lighting, and working space | Keep the validation record as a repeatable inspection reference |
Why Mold Surfaces Defeat Generic Scanning
Mold surfaces are built to confuse optical devices. A mirror-polished core reflects laser lines away from the sensor. A sandblasted or EDM-finished texture scatters light in unpredictable directions. Transparent or translucent mold components, such as silicone overmold inserts or clear inspection masters, offer no fixed surface for a laser to read.
Many general-purpose scanners require the operator to coat every shiny surface with developer spray, which adds time, introduces a layer thickness variable, and contaminates areas that must remain clean for the next molding cycle.
Scenario Snapshot
A practical way to read the article is through this scenario:
- Why Mold Surfaces Defeat Generic Scanning: Mold surfaces are built to confuse optical devices.
- Deep Ribs, Narrow Slots, and the Geometry That Hides: Measuring a flat mold face is simple.
- From Scan Data to the CAD Comparison That Matters: Raw point cloud data is not an inspection report.
The mold tooling environment also introduces a second problem: mixed surface types on a single component. A single mold insert may have a polished shut-off face, a textured cavity floor, and a deep, dark cooling channel bore. Switching between scanner settings, or worse, between different scanning devices, breaks the measurement continuity and makes it nearly impossible to produce a single, aligned dataset.
The AlphaScan handheld scanner handles this through a combination of blue laser technology and adaptive exposure control. The blue laser wavelength is shorter than red laser alternatives, which reduces scattering on shiny surfaces and improves edge sharpness where geometry transitions abruptly.
The adaptive exposure works in real time, automatically adjusting laser intensity and camera gain as the operator moves from a polished land area into a textured cavity. The operator does not stop to change modes. The scanner reads the surface as it is, not as a preparation step requires it to be.
Deep Ribs, Narrow Slots, and the Geometry That Hides
Measuring a flat mold face is simple. Measuring a deep rib that is 80 mm tall and only 3 mm wide is a different problem entirely. Contact probes cannot enter the slot. Optical scanners struggle with line-of-sight occlusion and multi-bounce reflections inside the narrow cavity.
The result is a data void right where the plastic part geometry is most critical—at the deep snap-fit features, living hinges, and thin-wall sections that determine whether the part ejects cleanly or tears during demolding.
INSVISION built the AlphaScan with a short standoff distance and a compact scan head that can tilt into tight openings without colliding with the mold base.
The scanner captures multiple laser lines simultaneously, and the software reconstructs the point cloud from intersecting perspectives, which means the system can gather data from the side walls of a deep rib even when the scanner cannot see the full depth from a single angle.
The software registers these partial views into a continuous surface, stitching together the floor, the draft faces, and the top edge radius into one coherent dataset.
The resulting mesh reveals whether the rib thickness is constant along its entire depth, whether the draft angle is consistent, and whether the toolmaker achieved the nominal radius at the base of the rib—all without cutting the mold open or pouring a destructive silicone cast.
From Scan Data to the CAD Comparison That Matters
Raw point cloud data is not an inspection report. A mold maker needs to know one thing: does this geometry match the design intent, and if not, where and by how much? The post-processing workflow determines whether the scan data becomes actionable or gets archived and forgotten.
The AlphaScan system generates a high-density mesh that can be aligned directly to the original CAD model. The alignment is not a simple best-fit. Mold inspection often requires a feature-based alignment, where the coordinate system locks to specific datums such as the shut-off face, the guide pin bores, and the sprue bushing seat.
Without this, the software might average the deviation across the entire part and hide a local +0.08 mm shift on a critical sealing surface. Once aligned correctly, the software produces a color deviation map that shows exactly where the metal is above or below nominal. Green means within tolerance. Red and blue flag the areas that need attention.
The report is generated as a PDF with annotated views, deviation values, and pass/fail criteria based on the customer’s tolerance band. Because the data is stored as a full 3D archive, the mold shop can compare scans from different time points—after 10,000 shots, after 50,000 shots, after a repair—and track wear progression before it causes a dimensional failure.
What to Evaluate Before Choosing a Mold Scanning System
Not every handheld scanner is suited for mold work. The evaluation should start with the mold types the shop actually runs. A shop that primarily handles large automotive bumper molds needs a scanner with a wide field of view and stable tracking over several meters. A shop that cuts precision connector molds with sub-0.02 mm tolerances needs volumetric accuracy and high point density on small features.
The environment matters too. A mold shop floor has vibration, ambient light changes, and airborne oil mist. The scanner must produce repeatable results in these conditions, not just in a metrology lab.
The AlphaScan fits into shops where portability and accuracy cannot be traded off against each other. INSVISION holds certifications including ISO 9001, ISO 14001, ISO 45001, and CE, FCC, and CNAS L2865 accreditation, which provides an independent reference point for evaluating measurement traceability.
When assessing a system, ask for a repeatability test on a polished mold surface at the shop, under the shop’s own lighting, with the shop’s own operator. The result tells you more than any specification sheet. Also consider the software ecosystem. The scan data should feed inspection reports, reverse engineering workflows, and wear analysis archives without export format gymnastics.
The AlphaScan workflow supports direct CAD comparison, automated report generation, and time-based scan archiving, which means the scanner becomes part of the mold maintenance record, not just a one-time measurement tool.
Mold quality is cumulative. Every shot leaves a trace. The question is whether the shop reads the trace early enough to act. A handheld scanner that can read polished, textured, and deep-cavity surfaces in a single pass, without prep, and produce a documented deviation analysis, moves mold inspection from a post-mortem into a process control function. The AlphaScan from INSVISION is built for that shift.
Hangzhou Insvision Technology Co.,Ltd.
Address: Building 1, No. 1399 Liangmu Road, Yuhang District, Hangzhou, Zhejiang 311121, China