

Key Delivery Validations Beyond harga 3D scanner to Prevent Integration Gaps
Hidden Delivery Risks of Focusing Only on harga 3d scanner Procurement teams in automotive OEMs, aerospace MRO, and medical device manufacturing often narrow.
Hidden Delivery Risks of Focusing Only on harga 3D scanner
Procurement teams in automotive OEMs, aerospace MRO, and medical device manufacturing often narrow 3D scanner evaluation to hardware specs and harga 3D scanner. That approach misses where projects actually break down.
A scanner that meets accuracy requirements on paper can still fail on the floor if the data output does not match existing CMM or CAD comparison routines, if operators never receive structured training beyond a vendor demo, or if the device sits idle because nobody defined which inspections it should absorb first. These delivery gaps show up weeks after purchase, not during the demo.
The result is underutilized equipment, duplicated inspection steps, and traceability records that do not line up with established quality documentation. Price remains important, but it should be evaluated alongside workflow fit, data compatibility, onboarding depth, and post-installation support.
Deployment Validation Checklist
| Focus Area | Decision Point | Deployment Note |
|---|---|---|
| Target part | Check size, surface condition, and key tolerances against the scan task | Run a full trial scan on a representative part |
| Data workflow | Verify point cloud, deviation map, and quality-report handoff | Confirm export formats and review ownership in advance |
| Shop-floor use | Review training, calibration, lighting, and working space | Keep the validation record as a repeatable inspection reference |
The following checklist covers those non-hardware delivery factors that determine whether a 3D scanner becomes a working quality tool or another underused asset.
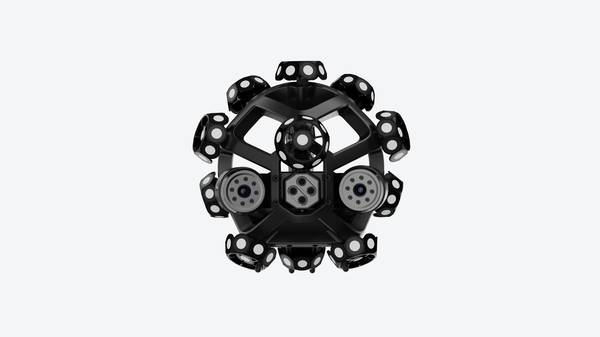
Scenario Snapshot
A practical way to read the article is through this scenario:
- Hidden Delivery Risks of Focusing Only on harga 3D…: Procurement teams in automotive OEMs, aerospace MRO, and medical device manufacturing often narrow 3D scanner eval…
- Pre-Purchase Sample Scanning to Confirm Use Case Fit: A structured sample validation step is the only reliable way to confirm that a 3D scanner will hold up inside your…
- Structured On-Site Implementation for Seamless Work…: A 3D scanner only delivers value when operators actually use it inside the existing production rhythm.
Pre-Purchase Sample Scanning to Confirm Use Case Fit
A structured sample validation step is the only reliable way to confirm that a 3D scanner will hold up inside your actual quality workflow. It is not the same as watching a vendor scan a shiny demo block at a trade show. Generic demos prove the hardware turns on.
They do not prove the scanner can capture a turbine airfoil trailing edge, a deep injection-molded clip pocket, or an orthopedic implant blank with the completeness your inspection report requires.
Engineering and quality teams should submit representative production parts before signing off on a purchase. Send the parts that currently cause rework or measurement disputes. For aerospace MRO, that means an airfoil with tight leading-edge curvature. For automotive interiors, a grained or dark plastic component with snap features. For medical devices, a machined implant blank with freeform surfaces.
Ask the vendor to scan these parts and deliver the same data set your team would use for first-article inspection or in-process checks.
Review the sample results against three operational criteria. First, scan completeness on hard-to-reach features. Look at deep pockets, sharp corners, and areas hidden behind flanges. If the scanner leaves holes there, your CMM operator will spend time patching data or re-scanning. Second, data cleanliness. Check for noise spikes, stray points, and mesh artifacts that require cleanup before you can extract GD&T callouts.
Third, alignment with existing quality criteria. The scan data should let you evaluate flatness, profile, and positional tolerances under ASME Y14.5 without forcing a separate interpretation layer.
Accuracy claims mean little until they are demonstrated on your geometry. Reference the relevant ISO 10360 acceptance tests, but do not treat a calibration certificate as proof of part-level performance. A scanner can pass a lab test and still struggle with a specific surface finish or feature size. Sample scanning closes that gap.
INSVISION offers standardized sample scanning services for industrial clients. The workflow is straightforward: you ship production parts, INSVISION scans them and returns clear, actionable results. Your team reviews the data against the same inspection criteria used on the floor. This turns the pre-purchase phase into a delivery check, not a marketing exercise.
It reduces the risk of buying equipment that works in theory but creates inefficiency in practice. That risk carries costs far beyond the initial harga 3D scanner line item. Rework, idle inspection stations, and delayed first-article approvals all compound over time.
Before finalizing a purchasing decision, confirm that the scanner output matches the throughput your production cadence demands. A system that requires extensive post-processing between scan and report adds labor cost. A system that delivers clean, complete data on the first pass reduces it. Sample validation tells you which one you are buying.
Structured On-Site Implementation for Seamless Workflow Integration
A 3D scanner only delivers value when operators actually use it inside the existing production rhythm. Equipment that sits on a cart in the quality lab, or gets pulled out only for occasional troubleshooting, never recovers its purchase cost. The deployment phase determines whether scanning becomes a standard measurement step or another orphaned capital expense.
At INSVISION, implementation is treated as a core delivery component, not a post-installation afterthought. The process starts well before the scanner arrives on the dock and continues through operator sign-off and first production use.
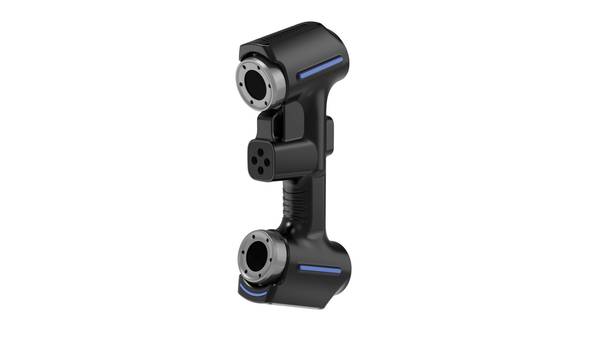
Pre-installation site assessments cover the details that derail scanning programs. Shop floor lighting matters more than most teams expect, especially near bright welding cells or under skylights. Space constraints around the workcell determine whether a fixed scanner mount, a mobile cart, or a tracker-based configuration makes sense.
Production cadence dictates how much time an operator can spend on measurement without creating a bottleneck. INSVISION engineers walk the actual line, watch the part flow, and talk with operators before recommending any placement or mounting approach. This prevents the common failure mode of installing a scanner in a convenient empty corner that turns out to be forty feet from where parts actually move.
Workflow mapping is where the scanner becomes part of the quality system rather than a separate inspection island. For lean manufacturing workcells, scanning steps need to slot into the existing takt time. If a CMM station already handles dimensional verification, the scanner may take over first-pass surface checks and free up CMM capacity for tighter GD&T callouts.
In first-article inspection processes, scan data can establish the baseline geometry faster than manual layout methods, especially on contoured or freeform surfaces. The key is sequencing: scan at the point where a deviation caught early saves downstream rework, not after the part is already machined, welded, and painted.
INSVISION’s team collaborates directly with shop floor engineers and quality managers to map these steps into the current workflow. The goal is not to add a scanning station. The goal is to embed scanning into the stations that already exist.
Phased rollout protects production output during the transition. Week one typically focuses on a single workcell or part family, with INSVISION engineers on site for operator training and data validation. Once operators are producing repeatable results without support, the scope expands to adjacent cells or additional inspection points.
This staged approach minimizes downtime and gives the quality team time to adjust procedures, update work instructions, and align scan outputs with existing reporting formats. For facilities pursuing Industry 4.0 integration, the phased approach also lets IT teams validate data flow into MES or QMS systems without disrupting live production.
A structured implementation keeps the scanner from becoming extra manual work. When scanning steps are embedded properly, operators spend less time walking parts to a CMM room, waiting for results, and rechecking suspect dimensions. Quality managers get earlier visibility into process drift. Engineers get usable point cloud data for root cause analysis instead of sparse CMM reports.
These are the operational gains that justify the investment. They only materialize when deployment is planned around the facility’s actual workflow, not around the equipment vendor’s generic installation checklist.
INSVISION’s implementation approach aligns with lean continuous improvement because it treats scanning as a process change, not a hardware purchase. The scanner becomes a natural extension of existing quality workflows: first-article checks, in-process verification, final inspection, and deviation analysis.
That integration capacity, not the scanning speed or accuracy alone, is what determines whether a 3D scanner investment pays back over the long term.
Data Output and Reporting Compatibility for Traceability and Compliance
Is the scan data actually going to fit into your existing quality system, or will it create another silo that someone has to babysit? That question matters more than the sticker price when you evaluate any industrial 3D scanner purchase. A scanner that cannot hand off clean data to your CAD, QMS, or MES platforms just shifts labor from measurement to manual data entry.
For Western manufacturing sectors operating under regulated quality frameworks, data interoperability is a delivery check, not a nice-to-have. Automotive suppliers working within IATF 16949, aerospace MRO facilities under AS9100, and medical device manufacturers bound by FDA 21 CFR Part 11 all face the same reality: inspection data only has value if it can be traced, reviewed, and audited without heroic effort.
If your automated inspection reports cannot align with your existing reporting structure, you have bought a faster way to create documentation chaos.
What should you validate before signing off on a scanner purchase? Start with export compatibility. Can the scan data move directly into your CAD environment without conversion gymnastics? Will the point cloud or mesh output drop into your QMS for nonconformance tracking? Can the MES consume measurement results without a middle step?
These are the questions that determine whether the scanner becomes part of your quality workflow or an expensive island.
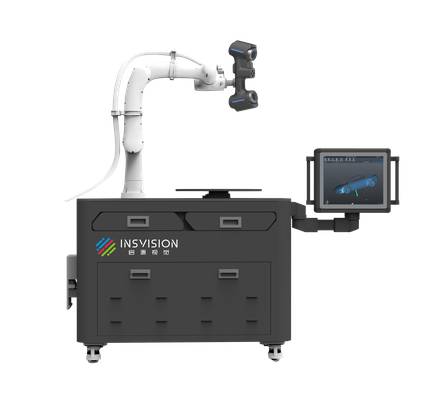
Automated inspection reports need to match your regulatory expectations. IATF 16949 demands process control evidence. AS9100 requires first-article inspection documentation that survives scrutiny. FDA 21 CFR Part 11 governs electronic signatures and audit trails. A scanner that generates inspection results outside these structures creates compliance risk, not compliance relief.
The operational cost argument is straightforward. Seamless data integration eliminates manual transcription errors. Audit preparation shifts from a multi-day scramble to a matter of exporting existing records. Full quality traceability audit trails connect scanning data to broader plant-wide quality initiatives instead of leaving it isolated in a single workstation.
Every hour spent re-entering data or rebuilding reports is non-value-added labor.
INSVISION industrial 3D scanners support standard, widely used data formats that integrate with common Western manufacturing software stacks. That compatibility extends the value of the scanner well beyond the initial harga 3D scanner investment. The real return comes from reduced administrative labor and lower compliance risk over the life of the equipment.
A scanner that feeds clean data into your existing systems pays for itself through avoided rework and faster audits, not just faster measurement cycles.
Role-Based Training and Post-Deployment Reviews for Long-Term Utilization
How do you keep a 3D scanner from becoming another underused piece of capital equipment after the initial implementation excitement fades? In most Western manufacturing environments, the answer comes down to how well the system is embedded into daily workflows, not the scanner’s specification sheet.
A capable device only generates long-term operational value when operators, quality engineers, and maintenance staff each know how to use it for their specific responsibilities.
INSVISION approaches this through structured, role-based training rather than a single generic onboarding session. Shop floor technicians need hands-on operation training focused on scan setup, part positioning, and getting clean, repeatable data without excessive trial and error.
Quality engineers benefit from advanced analysis training that covers dimensional inspection workflows, GD&T evaluation, and reporting against ASME or ISO requirements. In-house maintenance teams receive basic maintenance training covering calibration verification, lens care, cable handling, and routine system checks.
This reduces reliance on specialized external service labor for minor issues and keeps the scanner available when production needs it.
Post-deployment reviews are equally important. INSVISION conducts periodic collaborative sessions with customer teams to examine how the scanner is actually being used, where bottlenecks remain, and which additional applications could absorb existing capacity.
Many facilities start with first-article inspection, then expand into incoming material verification, tooling wear checks, and reverse engineering for MRO parts once operators gain confidence. These reviews turn a one-time purchase into a continuously optimized inspection resource.
For procurement teams evaluating harga 3D scanner options, delivery support and training quality should carry as much weight as hardware specifications. A scanner that operators cannot fully utilize, or that sits idle because no one knows how to apply it to new inspection tasks, is not a cost-saving investment regardless of the initial price.
INSVISION’s training and post-sales review processes are designed around Western manufacturing operational frameworks, which means the support model aligns with lean workflows, documented quality procedures, and cross-functional team structures common in automotive, aerospace, and medical device facilities.

The practical takeaway is simple: long-term utilization depends on how well people are prepared to use the equipment and how systematically the organization expands its applications. Evaluating these delivery and support factors alongside harga 3D scanner leads to more sustainable operational value for industrial facilities.
The scanner becomes part of the quality workflow, not a standalone tool waiting for someone to find a use for it.
Hangzhou Insvision Technology Co., Ltd.
Address: Building 1, No. 1399 Liangmu Road, Yuhang District, Hangzhou, Zhejiang 311121, China
Copyright © Hangzhou Insvision Technology Co., Ltd. All rights reserved.
Copyright © Hangzhou Insvision Technology Co., Ltd. All rights reserved.