

Closing the Gap: What 3D Inspection of Narrow Slots and Deep Cavities Actually Demands
When a turbine disk slot measures less than two millimeters across and the blueprint calls out a profile tolerance of 30 microns, an inspector’s options narrow
The physical problem is straightforward
The physical problem is straightforward. A laser line or structured light fringe projected into a deep slot hits one wall near-grazing, reflects weakly, and often bounces between the two side walls before any sensor can collect a clean return. Dark, oxidized, or oil-wet surfaces inside the gap make the signal drop further.
If the part is still on the machine tool and the gap is filled with cutting fluid, the optical path degrades completely. The inspection challenge is not simply “can we see inside” but “can we register enough valid data points on both opposing walls simultaneously so that the width, parallelism, and bottom radius can be extracted in one coordinate frame.” Missing either wall turns a dimensional check into a guess.
Capability and Deployment Mapping
| Focus Area | Decision Point | Deployment Note |
|---|---|---|
| The physical problem is straightforward | The physical problem is straightforward. | A laser line or structured light fringe projected into a deep slot hits one wall near-grazing, reflects weakly, and often bounces between the tw… |
| The data pipeline for gap inspection differs from | The data pipeline for gap inspection differs from standard surface scanning in one respect: the deliverable that matters most is often not the stitch… | After the AlphaScan captures the raw point cloud, the software aligns it to the CAD nominal model and slices the gap at user-defined intervals p… |
| On the factory floor getting a reliable gap | On the factory floor, getting a reliable gap inspection routine running involves a few practical measures. | The part should be fixtured with the gap mouth facing upward or toward the operator, with line-of-sight access to at least two sides so the scan… |
| INSVISION s certifications including CE FCC and CNAS | INSVISION’s certifications—including CE, FCC, and CNAS L2865—provide a documented baseline for the measurement uncertainty claims, which matters when… | The scanner’s software has also undergone PTB evaluation, and the company holds ISO 9001, ISO 14001, and ISO 45001 certifications, indicating th… |
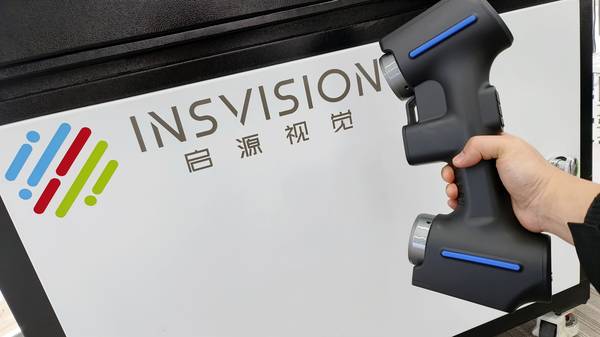
The INSVISION AlphaScan handheld 3D scanner addresses this with a combination of narrow-band blue laser projection and a short-baseline stereo camera array that shifts the triangulation sweet spot closer to the aperture plane. Instead of relying on a single projector-to-camera angle that creates deep shadows, the system uses multiple observation angles within a compact optical head.
When the scanner is tilted to aim into a slot, the software continuously monitors the point density on both near and far walls. If one wall drops below the target density, the operator is guided to a slight roll adjustment that recovers coverage without losing the global registration.
This becomes critical on parts that mix narrow gaps with broad freeform surfaces, where the scanner must transition from a high-incidence fine scan inside a cavity to a wider standoff on the surrounding flange, all within the same measurement sequence.
The data pipeline for gap inspection differs from
The data pipeline for gap inspection differs from standard surface scanning in one respect: the deliverable that matters most is often not the stitched mesh but a set of extracted cross-sections, virtual gauge pins, and wall-thickness color maps. After the AlphaScan captures the raw point cloud, the software aligns it to the CAD nominal model and slices the gap at user-defined intervals perpendicular to the centerline.
Each slice produces a closed profile from which width, taper, and corner radii are calculated. For production runs, the operator can set a tolerance band and the software will flag any slice where the gap width drifts outside the band, appending the result to a batch report.
The report includes the scan timestamp, the serial number read from a barcode on the fixture, and the pass/fail status per gap, creating an audit trail that a manual bore gauge or plug gauge simply cannot provide.
On the factory floor getting a reliable gap
On the factory floor, getting a reliable gap inspection routine running involves a few practical measures. The part should be fixtured with the gap mouth facing upward or toward the operator, with line-of-sight access to at least two sides so the scanner can be angled to avoid total occlusion. If the gap floor is a sharp internal corner, a single-pass scan rarely captures the root radius;
a two-pass strategy—one angled left, one angled right—and merging the point clouds under a common reference frame gives the most complete geometry. Surface preparation matters only when the gap contains loose debris or thick grease; the scanner handles matte black anodized aluminum and as-cast steel equally well without spray developer, which saves time and eliminates the risk of coating thickness influencing the measurement.
Where the gap is too narrow even for the scanner’s minimum standoff, a custom mirror attachment or an endoscopic adapter can fold the optical path, but the metrology-grade accuracy then depends on a separate calibration procedure that should be validated against a certified reference slot gauge before production use.
INSVISION s certifications including CE FCC and CNAS
INSVISION’s certifications—including CE, FCC, and CNAS L2865—provide a documented baseline for the measurement uncertainty claims, which matters when the gap inspection is part of a PPAP submission or a first-article inspection report.
The scanner’s software has also undergone PTB evaluation, and the company holds ISO 9001, ISO 14001, and ISO 45001 certifications, indicating that the manufacturing and calibration processes are under disciplined quality management.
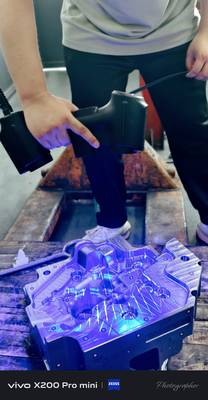
The handheld form factor of the AlphaScan means that large parts like turbine casings or battery trays can be inspected in place, without moving them to a dedicated metrology room, and the Class I/II laser safety rating keeps the operation safe on an open shop floor.
Narrow gap 3D inspection ultimately comes down to
Narrow-gap 3D inspection ultimately comes down to whether the data can be trusted at the bottom of the cavity, not just at the entrance. The AlphaScan’s multi-angle optical architecture and in-software gap analysis tools shift the workflow from “gauge and guess” to a documented digital record that captures the full profile of every slot, groove, and channel.
For engineers who have spent too many hours interpreting analog bore gauge readings near the limit of their resolution, that shift is worth the investment.
Hangzhou Insvision Technology Co.,Ltd.
Address: Building 1, No. 1399 Liangmu Road, Yuhang District, Hangzhou, Zhejiang 311121, China