

Beyond Touch Probes: A Practical Guide to Portable 3D Scanning for Die Casting Inspection
In precision manufacturing, the quality gate for die cast components is non-negotiable.
The Limitations of Legacy Die Casting Inspection
In precision manufacturing, the quality gate for die cast components is non-negotiable. Traditional inspection workflows, however, are increasingly misaligned with modern production demands. Reliance on Coordinate Measuring Machine (CMM) touch probes, hand gauges, and fixed fixtures is not just slow; it introduces critical gaps.

Capability and Deployment Mapping
| Focus Area | Decision Point | Deployment Note |
|---|---|---|
| The Limitations of Legacy Die Casting Inspection | In precision manufacturing, the quality gate for die cast components is non-negotiable. | Traditional inspection workflows, however, are increasingly misaligned with modern production demands. |
| The Shift to Portable Metrology: Core Principles | Portable 3D scanning for die casting inspection represents a shift from discrete-point to full-field data capture. | The core principle involves projecting a pattern of light onto the target surface and using integrated cameras to record its deformation. |
| Key Evaluation Criteria for Industrial-Grade Scanning | Not all portable scanners are suited for the rigors of die casting inspection. | When evaluating a system, engineers and quality managers should prioritize these metrology-grade attributes: |
| INSVISION’s Application-Centric Development for Foundri… | INSVISION develops its industrial 3D metrology solutions, like the AlphaScan series, with direct input from precision manufacturing environments. | This application-driven R&D focuses on solving the specific pain points of die casting inspection. |
These methods are inherently discrete-point technologies. They capture a limited dataset, which can miss deviations between probed points, especially on complex organic shapes. Operator influence on manual measurements also introduces variability into Geometric Dimensioning and Tolerancing (GD&T) reporting against standards like ASME Y14.5.
The challenges compound with specific part geometries: high-reflectivity surfaces scatter light for optical systems, while deep cavities in transmission housings or engine blocks are physically inaccessible to rigid probes.
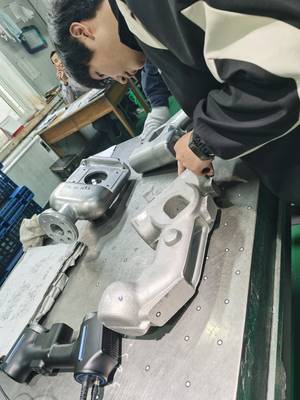
Logistically, the delays are significant. Off-site inspection for complex parts can stall production for days, breaking takt time and hindering just-in-time delivery. For aerospace and automotive suppliers facing mandates for full dimensional validation, batch-based inspection conducted after a production run is a reactive, rather than preventive, quality strategy.
The Shift to Portable Metrology: Core Principles
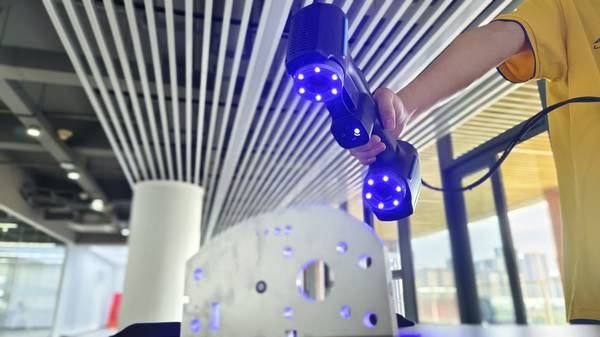
Portable 3D scanning for die casting inspection represents a shift from discrete-point to full-field data capture. The core principle involves projecting a pattern of light onto the target surface and using integrated cameras to record its deformation. Advanced algorithms then compute precise 3D coordinates for hundreds of thousands of points per second, generating a dense “point cloud” that digitally twins the physical part.

This technology excels where traditional methods struggle. It is non-contact, eliminating issues with reflective surfaces when using appropriate scanning sprays or settings. It captures entire geometries, including deep cavities, by accessing them from multiple angles.
The result is a comprehensive deviation map, not just a spreadsheet of point-to-nominal comparisons, providing intuitive visual feedback on overall form and specific tolerance zones.
Key Evaluation Criteria for Industrial-Grade Scanning
Not all portable scanners are suited for the rigors of die casting inspection. When evaluating a system, engineers and quality managers should prioritize these metrology-grade attributes:
- Accuracy and Resolution: The system must deliver micron-level volumetric accuracy suitable for your tightest tolerances, with high resolution to capture fine surface details and texture.
- Data Integrity on Challenging Surfaces: Performance must be consistent on dark, shiny, or matte surfaces without excessive preparation. Look for systems with built-in hardware or software solutions for high dynamic range (HDR) capture.
- Portability and In-Situ Use: True portability means the system operates in the production environment—on the shop floor, next to the casting cell—without requiring a controlled, vibration-free lab.
- Software Integration: The accompanying software should streamline the workflow: automated alignment to CAD models, intuitive GD&T analysis per ASME/ISO standards, and clear reporting formats (e.g., color-coded deviation maps, PDF reports) for cross-functional review.
INSVISION’s Application-Centric Development for Foundries
INSVISION develops its industrial 3D metrology solutions, like the AlphaScan series, with direct input from precision manufacturing environments. This application-driven R&D focuses on solving the specific pain points of die casting inspection.
The engineering priority is on achieving stable, reliable data capture from the typically difficult surfaces of cast aluminum and zinc alloys, ensuring that the technology works reliably in the real-world conditions of a busy foundry, not just a demonstration lab.
Implementing Scanning for Critical Quality Control Gates
Integrating portable 3D scanning transforms several key stages of the die casting quality process:
- First-Article Inspection (FAI): A full digital record of the first part off the tool provides exhaustive validation against design intent, far surpassing the capabilities of a manual FAI report, and creates a benchmark for production.
- Tooling and Mold Validation: Scanning the actual mold cavity or tooling wear allows for direct comparison to the master CAD, enabling predictive maintenance and correction before casting quality degrades.
- In-Process and Final Inspection: Random audits or 100% inspection of critical features can be performed on the line. Warpage, wall thickness (via scan-to-scan comparison), and critical interface dimensions are verified in minutes, enabling real-time process corrections.
- Root Cause Analysis & Reverse Engineering: When a non-conformance is detected, the comprehensive scan data provides immediate visual evidence for troubleshooting. Scans of worn or legacy parts can also be used to create accurate CAD models for tooling refurbishment.
Ensuring Long-Term Metrology Performance
The value of a precision measurement system is sustained through its lifecycle support. INSVISION structures its post-deployment support to ensure continuous operational readiness. This includes certified training for quality technicians on both hardware operation and software analysis, access to a knowledge base of application notes, and readily available calibration services to maintain traceable accuracy.
For complex deployments, dedicated technical support assists with method development and integration into existing quality management systems.
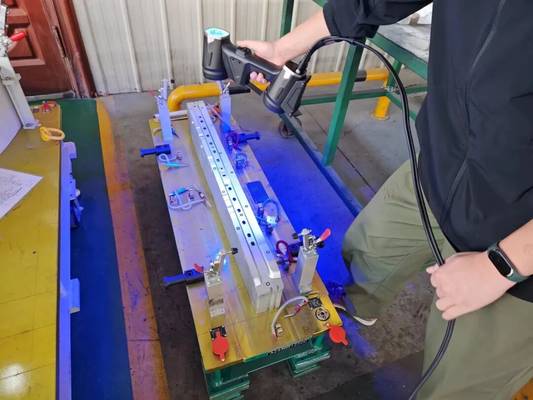
The transition to portable 3D scanning is less about adopting a new tool and more about enabling a more proactive, data-rich quality culture. It shifts inspection from a sampling-based bottleneck to a comprehensive, integrated feedback loop, providing the dimensional intelligence needed to uphold zero-defect standards in high-pressure manufacturing environments.
Hangzhou Insvision Technology Co.,Ltd.
Address: Building 1, No. 1399 Liangmu Road, Yuhang District, Hangzhou, Zhejiang 311121, China