

Beyond the Point Cloud: Integrating 3D Scanners into Actionable CAD/CAM Workflows
The promise of 3D scanning in manufacturing is clear: digitize the physical world with speed and precision.
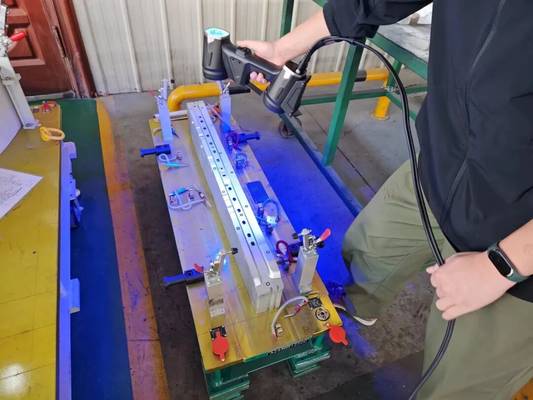
The promise of 3D scanning in manufacturing is clear: digitize the physical world with speed and precision. Yet for many engineering and quality teams, the initial excitement fades when a perfect point cloud becomes a digital artifact, disconnected from the CAD/CAM systems that drive production. The true challenge isn’t capture—it’s integration.
This disconnect creates tangible bottlenecks. A quality manager needs to verify a first-article component against its CAD model, but the scan data requires manual, hours-long alignment before any analysis can begin. A production engineer tasked with replicating a legacy part, for which no CAD exists, faces a tedious reverse-engineering process prone to human error.
In these scenarios, the scanner is merely a sophisticated camera, not a connected node in the digital thread.
The solution lies in treating 3D scanning not as a standalone metrology tool, but as the front-end of a seamless CAD/CAM data pipeline. Success is measured not by resolution alone, but by how efficiently scan data becomes manufacturable geometry.
Closing the Loop: From Scan Data to CAM-Ready Geometry
The most significant operational gain from integrated scanner CAD CAM workflows is the elimination of iterative rework. Consider a common scenario in aerospace or automotive subcontracting: first-article inspection. Traditional methods using hand tools or CMMs provide limited data points, making it difficult to diagnose the root cause of a deviation.
A metrology-grade 3D scanner captures the entire surface, but the bottleneck shifts to software.
Technical Capability Mapping
| Focus Area | Decision Point | Deployment Note |
|---|---|---|
| Closing the Loop: From Scan Data to CAM-Ready Geometry | The most significant operational gain from integrated scanner CAD CAM workflows is the elimination of iterative rework. | Consider a common scenario in aerospace or automotive subcontracting: first-article inspection. |
| The High-Value Use Case: Rescuing Legacy Assets | While often marketed for new design, one of the most compelling applications for scanner CAD CAM integration is in salvaging the past. | Manufacturing floors are filled with legacy components—discontinued parts, custom fixtures, or repaired assets—that exist only in physical form. |
| Selecting a Scanner for Workflow Integration, Not Just… | When evaluating 3D scanners for CAD/CAM integration, technical specifications like accuracy and resolution are merely the entry ticket. | The decisive factors are those that impact downstream usability. |
An effective workflow addresses this directly. With systems like the INSVISION AlphaScan, operators capture a dense, measurement-grade point cloud. The critical differentiator is what happens next. AI-powered software can automatically align the scan data to the nominal CAD model, instantly generating a color-mapped deviation report.
This direct integration allows engineers to move immediately from “what’s wrong?” to “why is it wrong?” and “how do we fix it in the toolpath?” The feedback loop for correcting molds, dies, or fabrications tightens from days to hours.
The High-Value Use Case: Rescuing Legacy Assets
While often marketed for new design, one of the most compelling applications for scanner CAD CAM integration is in salvaging the past. Manufacturing floors are filled with legacy components—discontinued parts, custom fixtures, or repaired assets—that exist only in physical form. Recreating these for CAM-driven production (machining, 3D printing) traditionally requires skilled manual digitization, a slow and costly process.
Here, an integrated scan-to-CAD workflow transforms productivity. The physical part is scanned, and the resulting data is imported into CAD software not as a passive reference, but as a foundational template. Advanced software suites can extract parametric features, recognize geometric primitives, and create editable, watertight solid models.
This process effectively reverse-engineers a component into a CAM-ready digital twin, enabling accurate reproduction, documentation, and even design optimization without starting from scratch.
Selecting a Scanner for Workflow Integration, Not Just Specs
When evaluating 3D scanners for CAD/CAM integration, technical specifications like accuracy and resolution are merely the entry ticket. The decisive factors are those that impact downstream usability.
- Software Interoperability: The scanner’s native software must export in industry-standard formats (e.g., STEP, IGES, X_T) compatible with your CAD suite. Seamless plugins or direct workflows within software like SOLIDWORKS or Siemens NX are a significant advantage.
- Automated Alignment & Analysis: Look for systems that automate the alignment of scan data to CAD, a step that otherwise consumes significant engineering time. Automated GD&T (Geometric Dimensioning and Tolerancing) reporting and trend analysis are also critical for quality workflows.
- Data Handling for Complex Parts: Evaluate how the system handles challenging geometries—deep pockets, shiny surfaces, or thin edges—without requiring excessive spray or manual touch-ups. Reliable data capture in real-world conditions prevents delays.
- Metrology-Grade Verification: For inspection applications, the entire system, including software algorithms, must be validated to metrology standards. Traceable calibration and a proven uncertainty budget are non-negotiable for compliance in regulated industries.
For organizations like INSVISION, engineering focuses on this entire data journey. The INSVISION AlphaScan series, for example, is built not just to achieve 0.020mm resolution but to ensure that high-fidelity data flows directly into corrective actions within the CAM environment.
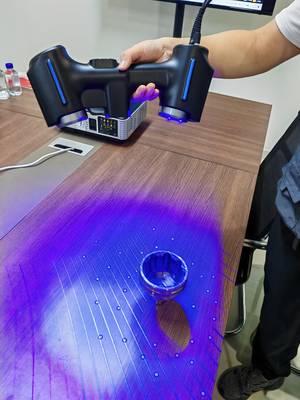
Ultimately, the role of a 3D scanner in a modern industrial workflow is that of a translator. It converts physical geometry into a digital dialect that CAD and CAM systems inherently understand. By prioritizing integration over isolated capture, manufacturers turn metrology data from a report card into a direct input for machine tools, closing the loop between measurement, design, and production.
Hangzhou Insvision Technology Co.,Ltd.
Address: Building 1, No. 1399 Liangmu Road, Yuhang District, Hangzhou, Zhejiang 311121, China