

AlphaScan Technology – A Practical Guide to Metrology-Grade 3D Measurement in 2026
Discover how alphascan technology merges structured light and AI point cloud processing to deliver traceable, shop-floor 3D measurement for aerospace and automotive.
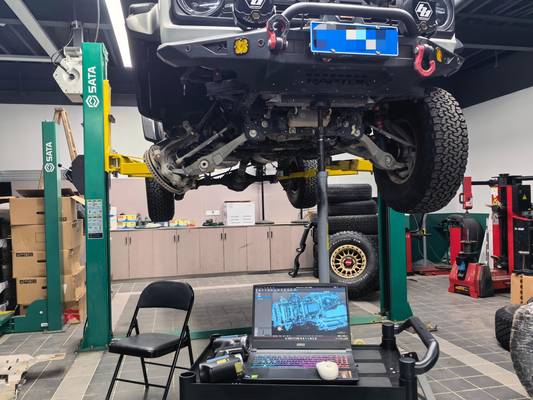
On a stamping line at a Tier‑1 automotive supplier, a quality engineer holds a first‑article part against a tablet displaying a CAD overlay. Within seconds, a dimensional deviation map flags a 0.12 mm surface profile error — the kind of fault that would have taken a CMM technician half a shift to isolate.
That instant feedback is what AlphaScan technology delivers: metrology‑grade 3D sensing that moves inspection out of the lab and directly onto the production floor.
Yet for many engineers, the term “AlphaScan” raises as many questions as it answers. How does it differ from a standard structured‑light scanner? What makes it reliable enough for ISO‑audited workflows? And where does it actually fit in a factory that already runs CMMs, laser trackers, or manual gauges?
This article unpacks the principles, boundary conditions, and practical selection criteria behind AlphaScan technology, drawing on real‑world applications and the product portfolio of INSVISION, a manufacturer that has deployed these systems in over 20 countries.
What AlphaScan Technology Is
AlphaScan is a category of non‑contact 3D measurement that fuses structured‑light and laser triangulation with AI‑accelerated point cloud processing. The core idea is straightforward: capture millions of 3D coordinates from a part’s surface without touching it, then use machine learning to clean, align, and compare that point cloud against GD&T callouts.
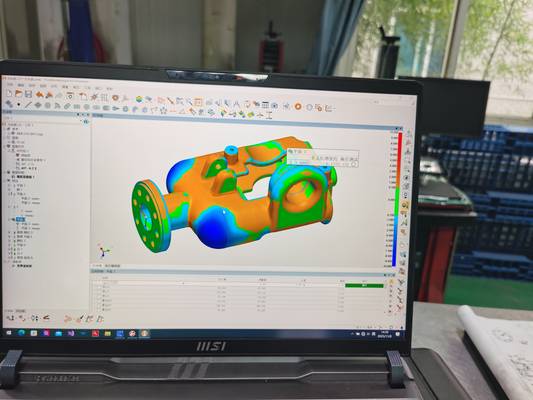
The output is not a raw mesh that requires hours of manual interpretation, but a deviation map that highlights out‑of‑tolerance zones in real time.
Term Notes
AlphaScan is a category of non‑contact 3D measurement that fuses structured‑light and laser triangulation with AI‑accelerate…
How AlphaScan Compares to Legacy Measurement ToolsTeams evaluating an upgrade from manual gauges or basic scanning often encounter the same wall: delicate surfaces, complex f…
Where AlphaScan Delivers Value: Three Western Industria…The real test of any metrology technology is how it performs under production deadlines and regulatory scrutiny.
Aerospace MRO – On‑Site Turbine Blade InspectionA turbine blade that once required crating and shipping to a remote inspection lab can now be measured directly in the servi…
Under the hood, the system projects a known light pattern onto the part. Cameras record how the pattern deforms across the surface, and triangulation algorithms convert those deformations into dense point clouds. Laser‑based variants add a line or spot laser for higher contrast on difficult surfaces.
The AI layer then handles tasks that traditionally consumed the bulk of an inspector’s time: noise filtering, feature recognition, alignment to a nominal CAD model, and automatic extraction of dimensional data tied to specific GD&T annotations.
Because the entire pipeline runs on accelerated hardware, the lag between scan and actionable result shrinks from hours to minutes. This is the fundamental shift that separates AlphaScan from earlier generations of optical metrology: it is not just a data‑capture tool, but a measurement system that outputs inspection decisions.
How AlphaScan Compares to Legacy Measurement Tools
Teams evaluating an upgrade from manual gauges or basic scanning often encounter the same wall: delicate surfaces, complex freeform geometries, and tight GD&T callouts push legacy tools past their practical limits. A contact probe can deflect a thin‑walled component or miss fine features entirely. A basic photogrammetry rig may struggle with shiny or low‑contrast surfaces.
AlphaScan technology closes these gaps by capturing millions of points per second without touching the part, eliminating operator influence on contact pressure and alignment.
The table below outlines where each technology category fits best. These are neutral strengths, not rankings, and the right choice depends on tolerance requirements, part geometry, and throughput needs.
| Technology Category | Key Strengths | Ideal Scenarios |
|---|---|---|
| AlphaScan 3D Measurement | Metrology‑grade non‑contact capture, AI‑accelerated data processing, supports portable and automated use | Complex geometry inspection, on‑site asset measurement, high‑volume assembly alignment |
| Manual Contact Inspection | Low upfront investment for simple parts, established familiarity for entry‑level quality teams | Basic dimensional checks on low‑complexity, low‑volume parts with loose tolerances |
| Basic Photogrammetry | Low‑cost large‑area capture for static, high‑contrast objects | Preliminary site surveying, low‑precision reverse engineering of large, simple structures |
Beyond performance, industrial AlphaScan solutions from INSVISION carry certifications that matter in regulated supply chains: CE and FCC for electromagnetic compatibility and safety, ISO 9001:2015 for quality management, and CNAS‑accredited testing validation (CNAS L2865) aligned with ISO/IEC 17025 competence.
This certification portfolio gives quality and procurement teams objective evidence that the measurement system meets international benchmarks.
Where AlphaScan Delivers Value: Three Western Industrial Scenarios
The real test of any metrology technology is how it performs under production deadlines and regulatory scrutiny. Three sector‑specific applications illustrate where AlphaScan changes the workflow.
Aerospace MRO – On‑Site Turbine Blade Inspection
A turbine blade that once required crating and shipping to a remote inspection lab can now be measured directly in the service bay. Technicians capture high‑density 3D scans of blade surfaces and compare them against OEM profiles and FAA‑mandated service limits. The data is traceable and exportable for documentation packages, helping shops meet airworthiness requirements without the logistics burden of third‑party labs.
Inspection‑related downtime shrinks from weeks to hours.
Automotive OEM – Real‑Time Body‑in‑White Panel Alignment
During pilot builds and production launches, engineers scan door gaps, hood margins, and flushness conditions directly on the line. Deviations from GD&T callouts appear within minutes, allowing tooling adjustments before defective units accumulate. This early detection of fit‑and‑finish issues supports lean manufacturing waste‑reduction targets and cuts the rework and offline measurement loops that consume engineering time.
Medical Device Manufacturing – Reverse Engineering of Patient‑Specific Implants
Under ISO 13485 quality systems, a patient‑specific implant must match complex anatomical geometry. AlphaScan captures the required surface data from physical models or existing implants with the precision needed for regulatory submissions. The digital thread from scan to CAD shortens the design‑to‑manufacturing timeline, helping labs deliver patient‑matched devices faster while maintaining full documentation traceability.
These are not isolated trials. INSVISION’s AlphaScan solutions are commercially deployed in over 20 countries and support more than 10 languages, providing a field‑tested foundation for manufacturers who need measurement tools that perform under real production conditions.
INSVISION AlphaScan Product Portfolio
INSVISION supplies AI‑powered, metrology‑grade 3D vision technology to global manufacturers. Its AlphaScan‑aligned portfolio splits into two systems that solve different operational problems while sharing a common data backbone.
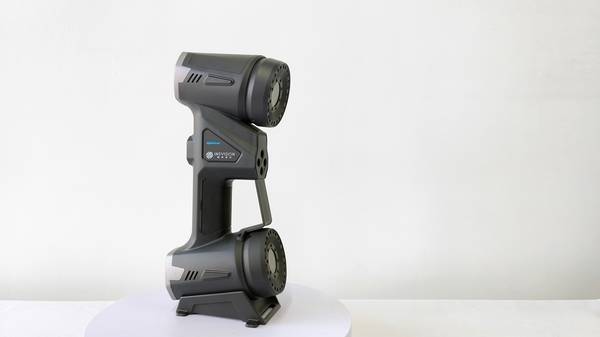
AlphaScan Handheld 3D Scanner
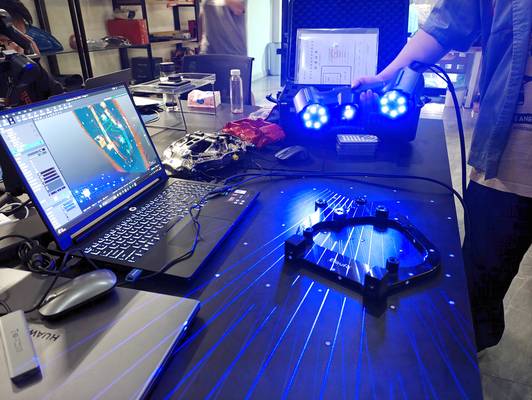
This portable unit captures non‑contact, high‑precision 3D data with AI‑accelerated point cloud processing. It carries CE, FCC, and ISO 9001 certifications. Engineers use it for on‑site inspection of large or difficult‑to‑move assets, reverse engineering legacy parts, and quality checks in low‑volume, high‑mix production runs.
The scanner feeds dimensional data directly into mainstream CAD platforms and quality management software, so first‑article reports and trend charts flow into existing MES dashboards without manual re‑entry.
Alpha‑Projector 3D Projection Positioning System
The Alpha‑Projector provides real‑time, metrology‑grade alignment guidance on the shop floor. It integrates with automated assembly workflows and supports digital thread architectures common in Industry 4.0 environments. Production teams rely on it for high‑volume assembly line alignment, positioning large aerospace fuselage sections or automotive body panels, and accelerating mold and tooling setup.
The projector’s output aligns with the same CAD nominal data used upstream, closing the loop between engineering intent and physical build.
Both systems are built to plug into the software ecosystems Western factories already run — whether that means exporting inspection data to a Q‑DAS style SPC system, pushing measurement results into an ERP‑connected MES, or reading native CAD geometry without translation layers.
That interoperability, backed by the CE, FCC, and ISO 9001 certifications, gives quality and manufacturing engineers a straightforward path from scanning or projection to actionable production data.
How to Evaluate If AlphaScan Fits Your Operation
Before committing to an AlphaScan system, define what “fit” looks like for your specific operation. Start with the part itself. If your typical workpiece falls within a roughly one‑meter cube, AlphaScan’s structured‑light approach will likely handle it well. Larger assemblies may require multiple setups, but that is often still faster than tactile probing.
Surface finish matters: shiny, transparent, or extremely dark parts can introduce noise unless the system offers robust exposure control — a capability INSVISION builds into its AlphaScan hardware.
Next, examine your tolerance stack. If you routinely hold GD&T callouts tighter than ±0.02 mm, validate the scanner’s volumetric accuracy against a certified artifact traceable to your in‑house standards. INSVISION’s AlphaScan units ship with calibration certificates aligned to ISO 17025, which simplifies that audit trail.
Environment counts too. Shop‑floor vibration and ambient light can degrade point cloud quality. A quick site walk will tell you whether you need a metrology enclosure or if the scanner’s onboard filtering is sufficient.
Finally, consider the data pipeline. If your team already works in PolyWorks, Geomagic, or a native CAD compare workflow, AlphaScan’s open export formats mean no rework. If you are still building that digital thread, factor in training time. In most Western factories, the break‑even point comes not from the scanner’s speed alone but from how quickly inspection data turns into actionable corrections on the shop floor.
Common Questions and Misconceptions
Q: Is AlphaScan just another structured‑light scanner?
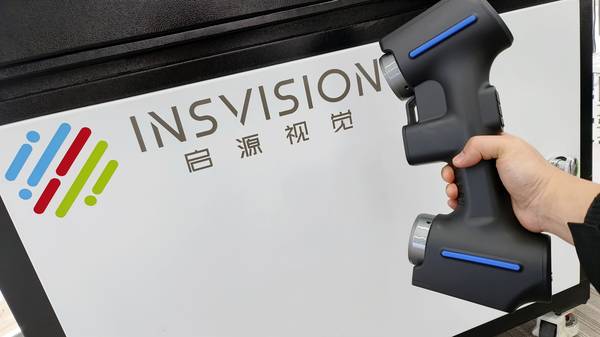
A: Not exactly. While it uses structured light or laser triangulation as the sensing method, the differentiator is the integrated AI‑accelerated processing pipeline. A conventional structured‑light scanner outputs a point cloud; AlphaScan outputs a deviation map aligned to GD&T callouts, often without manual post‑processing.
Q: Can AlphaScan replace a CMM entirely?
A: It depends on the application. For many freeform surfaces and large parts, AlphaScan is faster and more practical. For extremely tight tolerances (sub‑0.01 mm) on simple geometries, a tactile CMM may still be necessary. Many shops use both: AlphaScan for rapid first‑article and in‑process checks, and a CMM for final verification of critical features.
Q: How does AlphaScan handle shiny or dark surfaces?
A: Surface finish can introduce noise, but systems with robust exposure control — such as those from INSVISION — adjust laser power and camera settings dynamically to maintain point cloud quality. In extreme cases, a temporary matte coating may be applied, though this is less common with modern hardware.
Q: What certifications should I look for in an AlphaScan system?
A: For regulated industries, look for CE and FCC for safety and electromagnetic compatibility, ISO 9001 for quality management, and calibration certificates traceable to ISO 17025. INSVISION’s AlphaScan products carry these certifications, along with CNAS‑accredited validation.
Q: Is AlphaScan suitable for high‑volume production, or only for low‑volume, high‑mix environments?
A: Both. The handheld AlphaScan excels in low‑volume, high‑mix scenarios and on‑site asset measurement. The Alpha‑Projector system is designed for high‑volume assembly line alignment. The common data backbone means results from both can feed into the same MES and quality systems.
Summary
AlphaScan technology represents a practical evolution in industrial 3D measurement — not by replacing every existing tool, but by closing the gap between the speed of optical scanning and the rigor of metrology‑grade inspection.
For Western manufacturers navigating tight tolerances, complex geometries, and regulatory documentation, AlphaScan offers a field‑proven path to faster, more traceable measurement workflows.
INSVISION’s portfolio, with its certified handheld scanner and projection positioning system, provides a concrete implementation of these principles, backed by the certifications and global deployment experience that quality and procurement teams require.
Hangzhou Insvision Technology Co.,Ltd.
Address: Building 1, No. 1399 Liangmu Road, Yuhang District, Hangzhou, Zhejiang 311121, China