

3D Scanning Small Precision Parts Unlocks Leaner Inspection and Less Rework
3D Scanning Small Precision Parts Unlocks Leaner Inspection and Less Rework. What slow inspection really costs Most lean audits miss the full picture.
Body content:
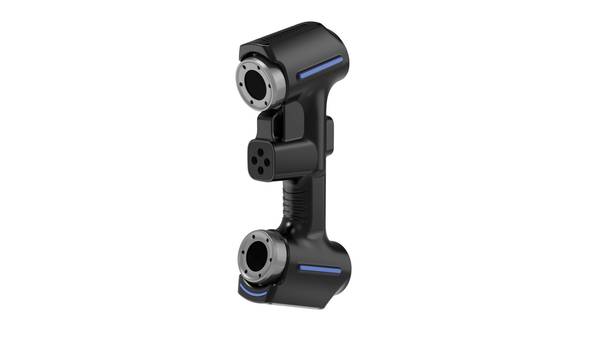
The quietest margin killer on a precision-component line isn’t the machine tool. It’s the inspection station. When a medical implant, aerospace fastener, or automotive sensor housing spends hours waiting for a custom CMM setup, the cost shows up not in the metrology budget but in delayed shipments, idle downstream assembly, and last-minute overtime.
For Western manufacturers operating under ISO 9001, AS9100, or FDA quality system requirements, that bottleneck is no longer a fixed constraint—it’s a process variable that handheld 3D scanning can shrink.
Deployment Validation Checklist
| Focus Area | Decision Point | Deployment Note |
|---|---|---|
| Target part | Check size, surface condition, and key tolerances against the scan task | Run a full trial scan on a representative part |
| Data workflow | Verify point cloud, deviation map, and quality-report handoff | Confirm export formats and review ownership in advance |
| Shop-floor use | Review training, calibration, lighting, and working space | Keep the validation record as a repeatable inspection reference |
The technology is not new, but the operational thinking behind it is shifting. Instead of treating 3D scanning small precision parts as a replacement for a coordinate measuring machine, plants are using it to restructure the way inspection data flows into production, quality, and continuous improvement loops.
The result is a measurable reduction in rework, a lower dependency on senior metrology staff, and a faster, more predictable delivery cadence—all without sacrificing the structured GD&T deliverables that compliance requires.
What slow inspection really costs
Most lean audits miss the full picture. They classify quality inspection as a back-office activity, not a throughput constraint.
Scenario Snapshot
A practical way to read the article is through this scenario:
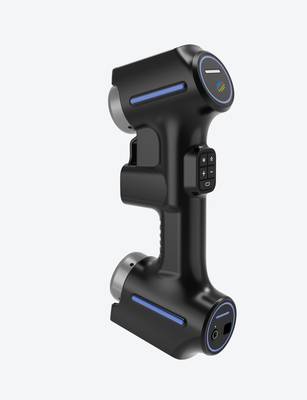
- What slow inspection really costs: Most lean audits miss the full picture.
- Pre-scan preparation: where reliability is built, n…: Most scan failures begin before the scanner is powered on.
- Scan execution: speed without sacrificing micro-fea…: On the shop floor, the temptation is to move the scanner slowly and hope for completeness.
- Fixture setup time. A micro-hydraulic fitting or a bone screw can demand a bespoke fixture for contact probing or fixed optical checks. That fixture design, machining, and validation might take days before the first valid measurement is even captured.
- Skilled labor dependency. Programming a CMM for a complex small part requires a senior metrology technician. With those skill pools stretched thin across the industry, first article inspection reports sit in a queue, not because of the part count but because of the person count.
- Late defect discovery. When a dimensional drift is caught at the end of a batch, the rework—or full scrap—triggers material write-offs, schedule disruption, and customer chargebacks that can erode far more margin than the direct labor cost of inspection.
- Paper-to-digital reconciliation lag. Handwritten inspection records and separate 3D scan files often diverge. Production teams may already rework a batch against an outdated tolerance callout while quality is still aligning the data sets. That lag breeds non-conformance disputes and audit exposure.
These pain points are not theoretical. They are the daily reality for Tier 1 automotive suppliers, aerospace MRO facilities, and medical device contract manufacturers. And they are precisely where purpose-built tools for 3D scanning small precision parts start to change the math.
Pre-scan preparation: where reliability is built, not assumed
Most scan failures begin before the scanner is powered on. The assumption that a high-resolution unit will simply “figure out” a shiny, tiny part leads to data that looks complete but fails dimensional inspection downstream. Motion blur from an unstable fixture, laser scatter off a reflective surface, or a misaligned coordinate system all produce phantom surfaces that invalidate a deviation report.
A reliable prep sequence starts with production and quality teams jointly defining the critical GD&T callouts and the scan coverage required. For a medical implant, that means agreeing which surfaces demand full mesh density and which can be sampled. The upfront alignment eliminates redundant passes and the rework loops that come from discovering gaps during post-processing.
Fixturing must immobilize the part without inducing stress. A small magnetic clamp, vacuum chuck, or soft-jaw setup holds the component steady against ambient floor vibration and the operator’s hand movement. The test is simple: the part should not shift under a light fingertip check.
Once locked, the scanner’s coordinate system can be aligned to the part datum, and the scan path can be pre-planned based on feature criticality—not on an operator’s best guess. This prep work, which might take ten minutes, directly avoids hours of downstream troubleshooting and rescanning.
Scan execution: speed without sacrificing micro-features
On the shop floor, the temptation is to move the scanner slowly and hope for completeness. Disorganized pathing, however, often misses the high-tolerance micro-features—thread profiles on aerospace fasteners, seal surfaces on sensor housings, micro-grooves on surgical instruments—and forces repeat scans later.
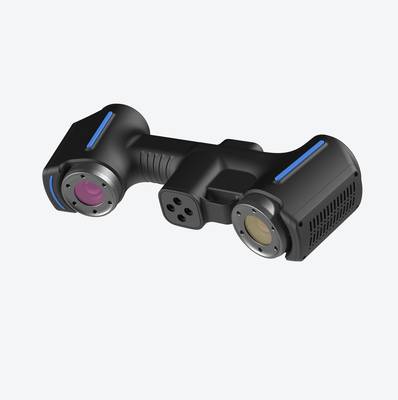
A structured approach targets critical features first, using pre-aligned scan paths that production and quality teams have co-developed. The INSVISION AlphaScan handheld 3D scanner is built for this workflow. Its real-time point cloud preview lets the operator confirm full coverage of each feature at the station, rather than discovering gaps during off-line review.
Hangzhou Insvision Technology Co., Ltd.
Address: Building 1, No. 1399 Liangmu Road, Yuhang District, Hangzhou, Zhejiang 311121, China
Copyright © Hangzhou Insvision Technology Co., Ltd. All rights reserved.
Copyright © Hangzhou Insvision Technology Co., Ltd. All rights reserved.