

Key Verification Steps for 3D Scanning Car Deployment Beyond Hardware
3d scanning car: Why 3D Scanning Car Projects Often Underperform Beyond Hardware Specs Why 3D Scanning Car Projects Often Underperform Beyond Hardware Specs.
Why 3D Scanning Car Projects Often Underperform Beyond Hardware Specs
A quality manager approves a 3D scanning car purchase based on scan area, laser line counts, and accuracy claims. Six months later, the system sits idle or gets used for only a fraction of the planned inspection tasks. The hardware works. The projected efficiency gains never materialize.

This gap between specification and realized value is common across automotive OEM, aerospace MRO, and medical device manufacturing settings. The root cause is rarely the scanner itself. It is the overlooked work required to connect that scanner to existing quality workflows, regulatory requirements, and shop floor constraints.
Deployment Validation Checklist
| Focus Area | Decision Point | Deployment Note |
|---|---|---|
| Target part | Check size, surface condition, and key tolerances against the scan task | Run a full trial scan on a representative part |
| Data workflow | Verify point cloud, deviation map, and quality-report handoff | Confirm export formats and review ownership in advance |
| Shop-floor use | Review training, calibration, lighting, and working space | Keep the validation record as a repeatable inspection reference |
Western manufacturers operate under lean waste reduction mandates, Industry 4.0 connectivity expectations, and ISO or ASME metrology standards. A 3D scanning car that cannot feed inspection data into existing quality systems, cannot produce traceable documentation, or requires workflow changes that operators resist will underperform regardless of its technical capabilities.
Hardware specifications matter, but they do not guarantee alignment with how a plant actually manages first-article inspection, in-process checks, or final validation. The successful deployment of a 3D scanning car depends on structured verification steps across the entire project lifecycle. INSVISION designs its delivery framework to address these integration and deployment risk points before they become expensive shelfware.
Pre-Purchase Sample Validation: Confirm Fit for Your Exact Use Case
The gap between a clean spec sheet and a dirty shop floor is where most 3D scanning car procurement decisions either hold up or fall apart. A scanner that performs well on a calibrated ceramic tile in a lab may struggle with a cast aluminum engine block under mixed factory lighting.
Spec sheets list scanning area and laser line counts, but they do not capture how a system handles dark reflective surfaces, deep threaded holes, or the vibration from a nearby machining cell. That is why the first real verification step is not a demo video or a slide deck. It is a sample validation using your own parts.
Western quality teams should treat sample scanning as a gated milestone, not a courtesy. The goal is to confirm that the 3D scanning car can deliver data that aligns with ISO 10360 metrology expectations and fits existing GD&T callouts. If your drawings call for true position tolerances on a bore pattern, the scan data must resolve those features cleanly enough for your inspection software to evaluate them.
A generic point cloud is not enough. You need to see whether the mesh density, edge sharpness, and hole reconstruction match what your CMM or vision system currently reports.
Surface finish is one of the most common failure points in validation. Machined steel, polished injection molds, and as-cast surfaces all respond differently to blue laser scanning. A part that looks easy on screen can produce noisy data if the surface scatters light unpredictably.
During sample testing, bring the exact part families that cause trouble in production: engine components with deep oil galleries, curved automotive body panels with Class A finishes, brackets with multiple cut edges. Ask the vendor to scan these parts under your shop floor conditions, including ambient light from overhead fixtures and the fixturing you actually use.
If the scanner needs a darkened room to hit its claimed accuracy, that is a red flag for inline deployment.
Takt time matters as much as accuracy. A scanner that takes four minutes to capture a part when your line moves every ninety seconds will not survive production. Sample validation should include a time study on realistic parts, not just a quick scan of a flat plate. Watch how long it takes to set up, scan, process, and export usable data.
If the workflow requires manual hole filling or repeated rescans, factor that into the cycle time. INSVISION’s sample validation process addresses this directly by working with a buyer’s engineering and quality teams to test against their specific part families and inspection criteria.
That means the validation is not a canned demo but a structured evaluation of whether the 3D scanning car fits the actual metrology workflow, from data acquisition through GD&T reporting.
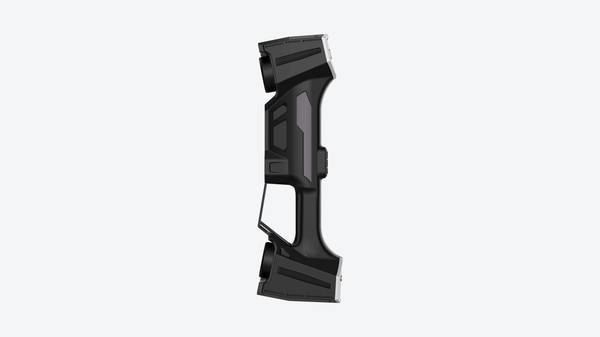
The output of a proper sample validation is not a yes or no. It is a documented set of results showing where the scanner meets requirements, where it needs adjustment, and what the operator experience will look like day to day. For procurement teams, this removes guesswork.
For quality managers, it provides evidence that the system will support first-article inspection, in-process checks, or root cause analysis without creating a parallel data silo. Skipping this step because the spec sheet looks strong is how factories end up with expensive equipment sitting idle next to the CMM.
On-Site Implementation: Integrate 3D Scanning Car Into Existing Workflows
How do you bring a 3D scanning car into a plant without stopping the line you are trying to improve? That is the question most project teams should be asking before the purchase order is signed. The scanning hardware itself is rarely the bottleneck.
The delays usually come from poor coordination with production schedules, unclear ownership between quality and IT, and a deployment plan that treats the scanner as a standalone inspection tool rather than a connected part of the existing workflow.
INSVISION’s deployment team approaches on-site implementation by mapping current inspection routines first. That means walking the line with in-house quality engineers, identifying where parts are staged, how nonconformances are documented, and which data formats already flow into the MES or shop floor IoT network. Only after that mapping exercise does the team propose a phased trial plan.
Trial runs are structured around real production windows, not hypothetical scenarios. If the plant has a two-hour maintenance slot on Thursday mornings, that is when the first live scans happen. The goal is to validate scan coverage, cycle time, and data handoff without cutting into output.
Western factories face constraints that make this coordination difficult. Production downtime windows are tight. Quality, production, and IT often have different priorities, and floor space near the line is rarely available for a dedicated metrology cell. A 3D scanning car changes that equation because the scanning system moves to the part, not the other way around. Parts stay in their normal handling flow.
Inspection happens at the station where the part already rests, reducing non-value-added transport and waiting time. That aligns with lean principles more naturally than a fixed CMM room.
Integration with Industry 4.0 infrastructure is the other piece that gets overlooked. The scanner should not create a new data silo. INSVISION’s team works with plant IT to define how scan data will be exported, where point clouds or inspection reports will be stored, and how results trigger quality alerts or update MES records. This is not a one-time configuration. It is an iterative adjustment during the phased rollout.
Scan procedures get tuned to match line pace. Operators get trained on the specific parts they inspect, not generic software tutorials. By the time go-live arrives, the 3D scanning car is already part of the daily routine, not a disruption waiting to happen.
Data Output and Reporting: Align With Your Quality and Compliance Standards
Does the 3D scanning car data actually fit into the quality system you already run? That question gets asked more often than any other during a purchase review. The hardware can capture a surface in seconds, but if the output forces a quality engineer to spend an afternoon reformatting point clouds for a PPAP submission, the time saved on the floor disappears at the desk.
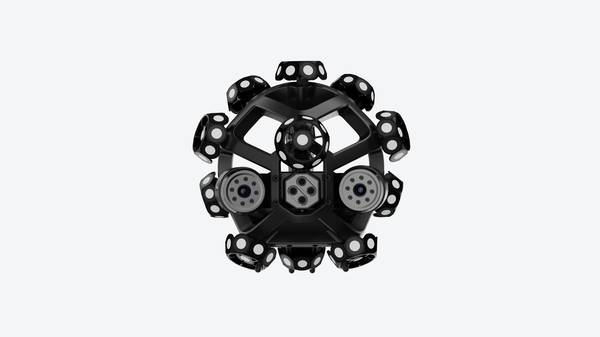
Western industrial buyers should verify three integration points before signing off on any 3D scanning car deployment. First, confirm the software exports native STEP, IGES, and structured point cloud files that drop directly into existing CAD and inspection software. Second, check that report generation can be templated to match internal quality formats rather than forcing a new report style onto the team.
Third, if your operation falls under AIAG PPAP, AS9102, or FDA 21 CFR Part 11, ask how the system handles electronic signatures, audit trails, and revision control.
Manual data reformatting is the hidden bottleneck that quietly erodes the ROI of 3D scanning. It is rarely mentioned in demo meetings, but it shows up in real deployment. INSVISION addresses this during commissioning by configuring software outputs to align with the buyer’s existing reporting workflow. The goal is not to add another software island;
it is to make the 3D scanning car feed the quality system you already trust, with no extra translation step between scan and submission.
Training, Post-Deployment Review, and Scaling for Long-Term Value
The real test of a 3D scanning car investment begins after the equipment clears the loading dock. Too many facilities treat installation as the finish line when it is actually the starting point. What happens in the first 90 days after deployment determines whether the system becomes a fixture of daily quality workflow or another underused asset parked in the corner.
Role-specific training is the first piece that gets shortchanged. Line technicians need hands-on operation skills, not a vendor’s generic slide deck. They should be able to position the scanner, initiate a scan cycle, and recognize when data quality falls outside acceptable limits.
Quality engineers require deeper instruction on data analysis, including how to compare scan output against GD&T callouts and how to interpret deviation maps for first-article inspection. IT teams, often overlooked entirely, need system administration training covering network integration, data storage paths, and user access controls.
The training program must be calibrated to the skill levels already present on the buyer’s floor, not some idealized baseline.
A structured post-deployment review, typically conducted 30 to 60 days after go-live, uncovers optimization opportunities that are invisible during initial commissioning. This is where a facility might discover that the 3D scanning car can be extended to additional part families beyond the original target components, or that scanning parameters can be refined to reduce cycle times on specific geometry types.
These reviews should feed directly into existing continuous improvement initiatives. In a Western manufacturing context, this means connecting scan data and throughput metrics to Kaizen events or lean manufacturing reviews rather than treating the scanner as a standalone inspection tool.
INSVISION after-sales support structure is built around regular performance check-ins and ongoing training updates. This matters because the initial training session rarely covers everything a team will encounter once production variability sets in. Operators change roles, new part numbers enter the queue, and software updates introduce new capabilities that require refresher instruction.
A vendor that disappears after commissioning leaves the buyer to solve these problems alone. INSVISION approach supports scaling the 3D scanning car deployment across multiple production lines or even additional facilities as inspection demand grows.
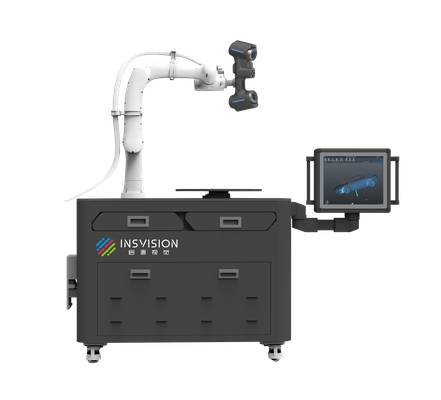
For procurement and quality leaders, the takeaway is straightforward. Hardware specifications matter, but they are not the whole picture. When evaluating 3D scanning car solutions, prioritize vendors that deliver end-to-end support, including role-specific training, structured post-deployment reviews, and ongoing performance check-ins.
Gaps in implementation support translate directly into lost ROI, regardless of how capable the scanner hardware may be. Ask potential suppliers how they handle training for different user roles, what their post-deployment review process looks like, and whether they provide regular check-ins after the initial installation.
The answers will separate vendors who sell equipment from partners who ensure the equipment delivers long-term value.
Hangzhou Insvision Technology Co., Ltd.
Address: Building 1, No. 1399 Liangmu Road, Yuhang District, Hangzhou, Zhejiang 311121, China
Copyright © Hangzhou Insvision Technology Co., Ltd. All rights reserved.
Copyright © Hangzhou Insvision Technology Co., Ltd. All rights reserved.