

3D Scanning Black Reflective Parts From Shop Floor Capture to Quality Reports
It captures dark, shiny, and multi-texture surfaces directly, eliminating the spray-and-wait sequence that throttles cross-team data flow.
Quality engineers with contact CMMs pin down only a handful of points per part, missing the full-field profile, runout, and surface deviation data that ASME Y14.5 demands for first-article and in-process verification.
The classic workaround for 3D scanning black reflective parts—applying matte spray, rechecking lighting, and recalibrating the scanner for every surface finish—adds hours of pretreatment, pushing inspection past production takt targets. While parts sit in WIP waiting for sign-off, process teams lack the dense dimensional data needed to adjust tooling before the next shift.
Deployment Validation Checklist
| Focus Area | Decision Point | Deployment Note |
|---|---|---|
| Target part | Check size, surface condition, and key tolerances against the scan task | Run a full trial scan on a representative part |
| Data workflow | Verify point cloud, deviation map, and quality-report handoff | Confirm export formats and review ownership in advance |
| Shop-floor use | Review training, calibration, lighting, and working space | Keep the validation record as a repeatable inspection reference |
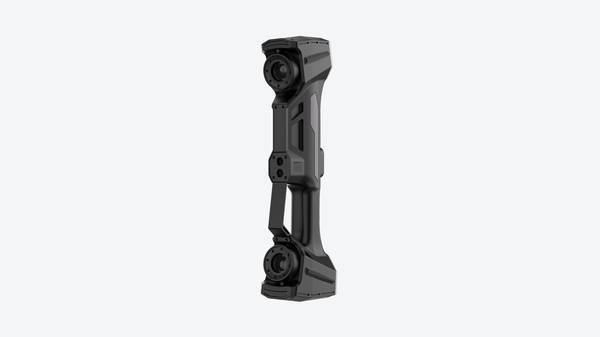
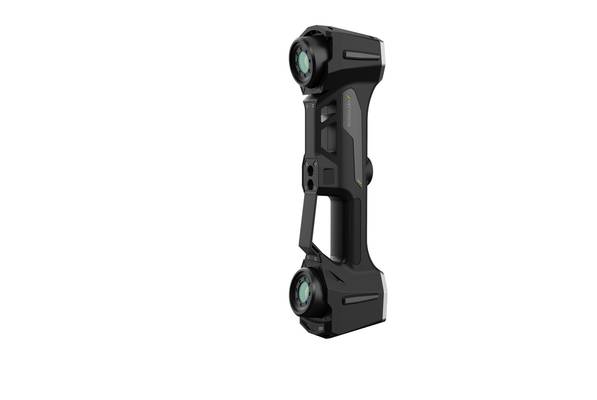
INSVISION’s AlphaVista large-format handheld 3D scanner changes the equation. It captures dark, shiny, and multi-texture surfaces directly, eliminating the spray-and-wait sequence that throttles cross-team data flow. The following sections walk through a practical shop-floor workflow, from fixture setup to closed-loop quality reporting, using the AlphaVista to turn black reflective parts into trustworthy metrology assets.
Sitio setup que antecede a la captura
The real leverage in scanning glossy black components does not come from a darkroom or a heavy coating. Several plants we work with redesigned their pre-scan routine around three checks that reduced rework more than any developer powder ever did.
Key Points at a Glance
- The real leverage in scanning glossy black components does not come from a darkroom or a heavy coating.
- Imagine a large injection-molded fascia, its piano-black finish still slick from the tool.
- The biggest bottleneck in scanning black reflective parts is rarely the capture itself;
- How do you know the scan data from last week’s tool changeover matches the baseline from three months ago, and that the quality report you are a…
Parts are fixtured to keep the scanner’s standoff distance consistent over the full geometry, especially near edges where reflection angles swing sharply. Both quality and production teams review the fixture design to make sure it does not obscure critical GD&T callouts. Instead of blackout curtains, the team verifies that overhead shop lights create no direct glare on the part at the scan position;
a quick walk-around with a matte test card is enough. Before the first scan pass, the operator checks a few reference targets against the internal quality protocol to confirm the coordinate system hasn’t drifted from the previous shift.
The AlphaVista handheld scanner fits directly into this setup. It handles black reflective surfaces with far less dependence on powder or controlled lighting, though it is not magic. Deep pockets, acute internal corners, and rapid changes in surface normals still challenge data continuity. Teams address those zones by planning scan passes with generous overlap and flagging potential gaps during the walkthrough.
The station’s output is tied to a review step where quality checks scan coverage against the part’s inspection plan, so data gaps are caught before the part moves on.
Walking the scan path on a high-gloss part
Imagine a large injection-molded fascia, its piano-black finish still slick from the tool. Moving it risks handling marks and shifts the alignment references, so the part stays put. With the AlphaVista, the technician walks a freehand path around the fixture, carrying the scanner into deep undercuts and across long, curved high-gloss surfaces.
The laser lines track reliably over the black reflective material without developer spray or reconfiguration between glossy and textured patches. A live coverage map fills the monitor as the scan grows, flagging any thin spots in amber. The technician can immediately fill those areas before the data is submitted, building a complete point cloud in one continuous session.
Point cloud processing and cross-team deviation review
The biggest bottleneck in scanning black reflective parts is rarely the capture itself; it is what happens after the data hits the workstation. Once the AlphaVista digitizes the shiny, dark component, the raw point cloud runs through automated cleaning routines that strip out noise and stray reflections without softening critical edge transitions.
The cleaned data is meshed into a watertight model and aligned to the nominal CAD geometry using the ASME GD&T datums.
Quality analysts pull deviation maps and verify every callout directly on the aligned mesh. At the same time, process engineers access the same digital thread to check for systematic drift, tool wear, or fixture shift. When a feature falls out of tolerance, the software flags it for a formal exception review.
Both teams walk through the flagged zone together, comparing actual scan evidence with process logs before the final inspection report is generated. This shared review step turns a routine pass/fail event into a root-cause conversation backed by a single, reliable dataset from black reflective surfaces.
Quality report delivery and standardized reinspection triggers
How do you know the scan data from last week’s tool changeover matches the baseline from three months ago, and that the quality report you are about to send to the customer tells the complete story? The answer starts with a scanner that can capture those surfaces without spray or operator-dependent tricks.
The AlphaVista handles that directly, but the broader value for quality and process teams is in the standardized deliverables that follow.
Every inspection run produces a fully traceable deviation report, a 3D color comparison map highlighting exactly where the part drifts from CAD, and an exportable file in STEP or IGES format. Engineering can pull that file straight into tooling adjustment or reverse engineering work without rework.
The comparison map becomes a visual handoff between quality and process engineers—no more circling a dimension on a 2D drawing and hoping the message gets through.
Trust in the data over time depends on predefined reinspection triggers agreed upon by both teams. After a tool changeover, the AlphaVista workflow runs again. Same scanner, same part orientation, same alignment method. If maintenance replaces a cavity insert, you scan. If a batch shows non‑conforming GD&T callouts, you scan the next run before it ships.
Because the workflow is locked, the new color map sits directly on top of the old one, and the deviation report flags drift that a CMM would likely miss on a complex freeform surface. This closed-loop approach turns inspection into a process control tool. You are not just sorting good parts from bad;
you are catching tool wear, process shift, or setup error early, right at the station—lean manufacturing in practice, with data that drives action instead of just documentation.
Applying the same logic to other dark or reflective surfaces
The workflow described here is not limited to automotive fascias or titanium implants. Any manufacturing cell that routinely handles parts with glossy, matte black, or polished surfaces—such as consumer electronics housings, painted composite panels, or electroplated medical devices—can replicate the same station setup, scan path strategy, and report delivery loop.
The critical enablers are a handheld scanner that can image the surface without pretreatment, a fixture that respects GD&T datums, and a cross-team review step that ties inspection data to process decisions.
Summary
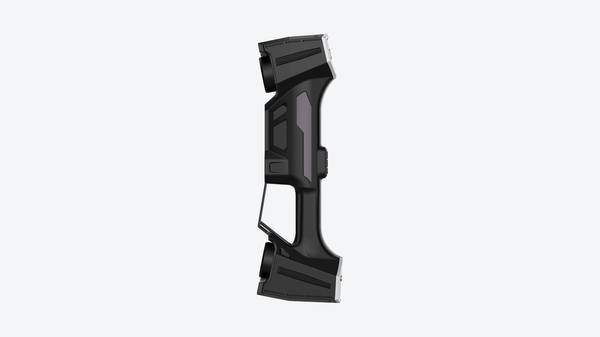
Black reflective parts have long acted as a drag on inspection throughput, forcing teams to choose between sparse CMM measurements and time-consuming spray-based scanning. The INSVISION AlphaVista large-format handheld scanner removes that trade-off.
By pairing a spray-free capture workflow with a structured review and reinspection cycle, quality and process teams gain a shared, full-field dataset that feeds root-cause analysis and keeps production moving. The result is a leaner, more transparent inspection process that turns a perennial bottleneck into a controllable, repeatable quality gate.
Hangzhou Insvision Technology Co., Ltd.
Address: Building 1, No. 1399 Liangmu Road, Yuhang District, Hangzhou, Zhejiang 311121, China
Copyright © Hangzhou Insvision Technology Co., Ltd. All rights reserved.
Copyright © Hangzhou Insvision Technology Co., Ltd. All rights reserved.