

3D scanning black reflective parts: Practical Inspection Criteria for Production Teams
The quiet transformation unfolding on factory floors isn’t about a new material—it’s about a measurement capability that has finally caught up with the material
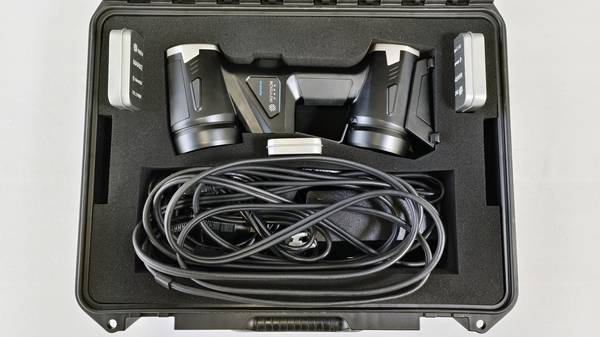
That trade-off is disappearing. Blue laser projection, adaptive exposure control, and AI-driven point cloud processing now deliver dense, metrology-grade data directly from as-machined black reflective surfaces. The scanner no longer needs the part to cooperate; it reads what’s actually there.
The Part Spectrum That Defines the Problem
Walk through an aerospace MRO cell and you’ll see carbon fiber composite repairs with mirror-like clear coats. In automotive Tier 1 lines, black anodized aluminum battery trays and deep-drawn coated steel brackets move at takt time. Medical device contract manufacturers handle dark, polished polymers for single-use instruments.
Solar energy suppliers inspect black anodized frame extrusions and textured backsheets that absorb light across the visible spectrum. Each of these parts presents a metrology challenge that red-laser triangulation systems struggle to resolve.
Scenario Snapshot
A practical way to read the article is through this scenario:
- The Part Spectrum That Defines the Problem: Walk through an aerospace MRO cell and you’ll see carbon fiber composite repairs with mirror-like clear coats.
- How Blue Laser and AI Rewrite the Capture Rules: The shift from red to blue laser light is more than a wavelength change.
- Closing the Data Loop from Scan to Quality System: The most significant shift in industrial metrology over the past two years isn’t about higher point density—it’s a…
The physics is straightforward. Glossy finishes generate specular reflections that saturate the sensor, producing stray data points that mask the true surface. Dark, matte surfaces absorb the laser line, thinning the point cloud until thin-wall sections, sharp edges, and small features vanish. Deep cavities, narrow slots, and curved flanges compound the problem with occlusions that a single scan angle cannot resolve.
The result is a first-article inspection report that takes hours to assemble, batch inspection bottlenecks that break lean takt time targets, and profile, flatness, or runout callouts that sit outside tolerance with no reliable measurement to prove otherwise.
Legacy workflows—a tripod-mounted scanner in a quality lab, operated as a standalone tool—cannot keep pace. ISO 9001 and AS9100 demand full traceability from scan data to CAD nominal, yet the point clouds arriving from these materials are noisy and incomplete. Spray coatings add a layer of process variability: film thickness is never perfectly uniform, and on tight-tolerance features, that micron-level uncertainty matters.
Removing the spray step isn’t a convenience; it’s a metrological necessity.
How Blue Laser and AI Rewrite the Capture Rules
The shift from red to blue laser light is more than a wavelength change. Blue laser projection, with its shorter wavelength, interacts more predictably with low-reflectivity and glossy surfaces. It returns a denser, cleaner point set without requiring developer powders or temporary coatings.
INSVISION’s AlphaScan handheld scanner leverages this principle, pairing blue laser triangulation with on-board AI that classifies noise versus valid surface data in real time. The system suppresses stray reflections and reconstructs true geometry, preserving sharp edges and thin ribs that would otherwise disappear.
This capability changes what’s possible on the production floor. An operator can pick up the scanner, walk to a black anodized housing or a carbon fiber layup, and capture a complete point cloud without surface preparation. The handheld form factor moves freely around deep pockets, compound-angle holes, and occluded flanges—features that would require multiple fixturing setups with a fixed CMM or structured-light booth.
For batch inspection, automated configurations like the AlphaAutoScan-400 execute pre-defined scan paths and auto-align each part to its CAD reference, removing operator variability and compressing programming time.
The checklist below maps common black reflective part features to the scanning capabilities that resolve them:
| Part Feature | Inspection Challenge | Required Scanning Capability |
|---|---|---|
| Material (CFRP, EPDM, black anodized aluminum) | Low reflectivity returns weak signal | Blue laser source with adaptive exposure control |
| Surface finish (glossy, semi-gloss, textured) | Specular noise masks true geometry | AI-driven point cloud filtering that separates outliers from surface data |
| Geometric complexity (deep pockets, sharp edges, thin ribs) | Occlusions and fine features lost in sparse data | Fine angular resolution, multi-angle handheld capture without re-fixturing |
| Tolerance band (±0.05 mm profile or tighter) | Volumetric accuracy and local repeatability must be verified | Documented single-scan accuracy and stable frame-to-frame alignment |
| Batch size (one-off to mid-volume) | Setup time must not dominate inspection cycle | No spray, fast alignment, direct mesh output for first-article and sampling |
INSVISION’s AlphaScan delivers verified 0.01 mm accuracy across a 650 x 580 mm scan area and holds CE, FCC, and CNAS certifications. It integrates into ISO 17025-aligned inspection sequences, turning black part capture from a perennial bottleneck into a repeatable, spray-free measurement step.
Closing the Data Loop from Scan to Quality System
The most significant shift in industrial metrology over the past two years isn’t about higher point density—it’s about data fluidity. 3D scanning has moved from a standalone inspection island to a direct data feed into MES, ERP, and QMS platforms. For black reflective parts, this integration is critical because it eliminates the manual data handoffs that used to follow spray-coating workarounds.
A typical workflow now runs end-to-end without a disconnected lab PC. Blue laser point cloud capture on an as-molded bumper or composite layup feeds directly into AI-driven noise removal that preserves edges. The cleaned point cloud aligns to the CAD reference, and automated deviation mapping against ASME Y14.5 callouts generates a formatted inspection report that is pushed to the quality database.
The 3D INSVISION software environment links every scan to a digital twin, a GD&T deviation map, and a traceable inspection record. For automotive Tier 1s checking coating thickness on black bumpers, aerospace MRO shops reverse-engineering composite repairs, or medical device teams validating implant tolerances, the workflow removes transcription errors and speeds first-article inspection.
Solar panel frame batch inspection follows the same logic: scan, compare, sync. The scanner becomes a data node, not just a measurement tool.
SMARPARA Q software bundles PTB-certified metrology algorithms with multi-source alignment and built-in GD&T tools, so the inspection report carries the lineage auditors now demand. When evaluating a scanning solution for black reflective parts, ask whether the data pipeline can output a complete digital record—exposure settings per scan angle, ambient light compensation values, alignment residuals—not just a colored heatmap.
That record is quickly becoming a contractual deliverable.
What This Means for Quality, Engineering, and Procurement
On a stamping line at a Tier‑1 supplier, a batch of black, mirror‑finish brackets arrives for first‑article inspection. Conventional scanners struggle with the high reflectivity, and operators waste hours applying temporary matte sprays that risk contaminating the part. The quality manager needs traceable measurement data aligned with ASME Y14.5 GD&T callouts;
the engineering team needs a clean mesh to reconstruct legacy CAD for a running change; procurement wants the same scanner to audit a supplier’s facility next week without shipping a metrology lab.
When a system handles black reflective parts without surface preparation, these three priorities converge.
For quality managers, the immediate gain is repeatable, audit‑ready inspection data. Because the scanner captures the as‑machined surface directly, measurement uncertainty drops and reports match ISO GPS and ASME Y14.5 reporting structures without manual post‑processing. Non‑conforming parts are flagged earlier, and compliance documentation is simpler to assemble during customer audits.
For design and process engineers, the high‑accuracy scan data feeds directly into reverse engineering workflows. A legacy component with no surviving CAD file can be digitized in one setup, including deep pockets and compound‑angle holes that would require multiple fixtures with contact probing. The resulting mesh becomes the foundation for a digital twin, enabling simulation and design iteration without physical prototypes.
Procurement teams benefit from a portable, scalable solution that eliminates the need for a fixed CMM, a structured‑light booth, and a laser tracker all sitting idle between jobs. INSVISION’s AlphaScan moves between facilities in a single case, handles both high‑volume batch inspection and low‑volume custom part measurement, and runs supplier site audits without dedicated lab infrastructure.
That flexibility means one capital purchase covers multiple plants and supplier locations, reducing the total cost of quality across the supply chain.
Where Black Reflective Part Digitalization Is Heading
A few years ago, the standard answer was blunt: black reflective parts don’t scan well. Teams either painted surfaces with developer spray, risking microns of added thickness, or accepted patchy point clouds and reworked alignment by hand. That conversation has flipped.
Regulatory pressure, AI-driven automation, and the spread of digital twins are pushing manufacturers toward workflows where glossy black components—carbon fiber brackets, polished injection molds, coated turbine blades—must enter the digital thread without surface preparation.
The next three to five years will separate systems that merely capture geometry from those that plug directly into traceability pipelines. Aerospace OEMs, medical device contract manufacturers, and automotive tier-one suppliers are moving from “we have inspection data somewhere” to full digital traceability mandates. An airworthiness authority audit no longer asks only for a first-article inspection report;
it expects an unbroken chain linking the scan session, the point cloud, the alignment to CAD, the GD&T callouts, and the operator’s sign-off. For black reflective parts, this means the scanner and software must generate auditable metadata, not just a heatmap.
AI-powered scan path planning is the second shift. The hardest part of scanning a black reflective part has never been the scanner hardware—blue laser triangulation handles low-reflectivity surfaces well—but the operator’s judgment: how to angle the head around a deep pocket, when to back off from a near-mirror finish, where to add extra passes for a tight tolerance bore.
Emerging AI modules learn from part geometry and reflectance maps to propose scan paths automatically, reducing the gap between a junior technician and a veteran metrologist. For a line producing 200 black anodized housings per shift, automated path planning combined with automated turntable systems like the AlphaAutoScan-400 compresses first-article scan programming from half a day to under an hour.
Buyers should prioritize solutions that demonstrate scan path optimization on their actual part material, not just on a generic matte calibration block, because reflectance behavior is part-specific.
The third trend is digital twin integration moving from a slide-deck buzzword to a production-line tool. High-accuracy scan data from black reflective components now feeds directly into closed-loop process control. When the same scanner that performs first-article inspection also captures in-process samples, the deviation map becomes a live feedback signal for tool wear, springback, or coating thickness drift.
The digital twin is no longer a static snapshot; it’s a continuously updated reference that quality, engineering, and procurement teams can query without walking to the lab.
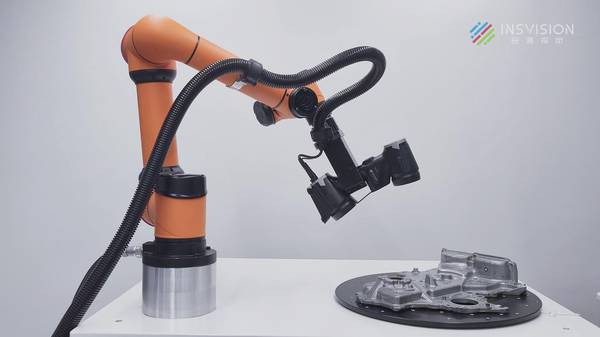
For manufacturers still relying on spray coatings and manual alignment to inspect black reflective parts, the gap is widening. The technology to capture these surfaces directly, process the data intelligently, and feed it into a traceable digital thread exists today.
The question is no longer whether 3D scanning black reflective parts is possible—it’s whether your inspection workflow is keeping up with the materials you’re already building.
Hangzhou Insvision Technology Co., Ltd.
Address: Building 1, No. 1399 Liangmu Road, Yuhang District, Hangzhou, Zhejiang 311121, China