

3D Scanner Robot Turntable Workflow: Key Checks Before Equipment Selection
3d scanner robot turntable workflow: Verify collision-free motion, scanner viewpoint coverage, overlap, and a single coordinate frame before selecting equipment.
Understanding the 3D scanning question
Parts repositioned by a robot and turntable are measured from coordinated viewpoints. The technical purpose is to define how the robot presents the part, how the turntable rotates it, and how the scanner captures overlapping surface data during the motion sequence.
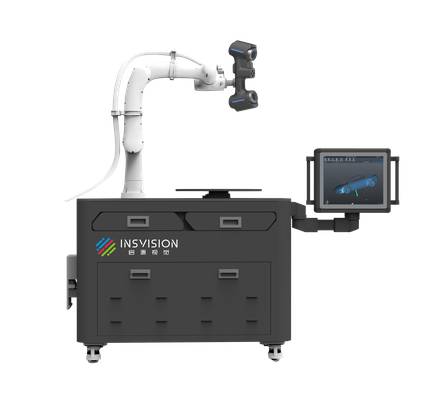
The usable output is a combined point cloud or mesh that represents the part after multiple viewpoints are merged. The output needs to contain the captured surface geometry, the viewpoint order, and the coordinate relationship between the robot, turntable, and scanner.
Deployment Validation Checklist
| Focus Area | Decision Point | Deployment Note |
|---|---|---|
| Target part | Check size, surface condition, and key tolerances against the scan task | Run a full trial scan on a representative part |
| Data workflow | Verify point cloud, deviation map, and quality-report handoff | Confirm export formats and review ownership in advance |
| Shop-floor use | Review training, calibration, lighting, and working space | Keep the validation record as a repeatable inspection reference |
What to check on a representative part
On a representative part, confirm that the robot and turntable move through the planned sequence without collision. Check that the scanner captures data at each defined viewpoint and that the captured views overlap enough to form a continuous surface.
Confirm that the merged output shows the part in a single coordinate frame. Leave unresolved whether the merged surface meets any dimensional tolerance until a separate comparison is performed.
What the official material establishes
The supplied official material establishes that AlphaAutoScan-400 is presented as an automated 3D measurement device. It also establishes that an automated measurement workstation architecture combining a scanner, collaborative robot, turntable, automated capture sequence, and software transfer is documented.
The official material does not establish a result or acceptance decision for the current part. It does not confirm the calibration values, motion timing, or viewpoint coverage for any specific robot and turntable setup.
FAQ
What does a 3D scanner robot turntable workflow cover?
It covers how a robot and turntable reposition a part while a scanner captures multiple viewpoints. Readers should compare the viewpoint order, overlap, and coordinate relationship described for different automated cells.
What checks apply to a representative part?
Confirm that the robot and turntable move through the planned sequence without collision and that the scanner captures data at each viewpoint. Also confirm that the merged output shows the part in a single coordinate frame.
What does official product material state?
An official technical solution describes an automated measurement workstation architecture for AlphaAutoScan-400 that combines a scanner, collaborative robot, turntable, automated capture sequence, and transfer into measurement software.
Hangzhou Insvision Technology Co., Ltd.
Address: Building 1, No. 1399 Liangmu Road, Yuhang District, Hangzhou, Zhejiang 311121, China
Copyright © Hangzhou Insvision Technology Co., Ltd. All rights reserved.
Copyright © Hangzhou Insvision Technology Co., Ltd. All rights reserved.