

How to Choose a Professional 3D Scanner for Industrial Inspection and Reverse Engineering
Learn how to match professional 3D scanner capabilities to industrial inspection, reverse engineering, and large-part measurement tasks with INSVISION handheld and tracked systems.
A professional 3D scanner turns a physical part or assembly into dense, measurable point-cloud and mesh data that supports dimensional inspection, reverse engineering, tooling verification and digital archiving. Rather than sampling a few points with a caliper or a contact probe, the scanner captures the actual surface geometry across a wide area, making it possible to compare a manufactured component with its CAD model, extract assembly-critical dimensions or rebuild a design from a legacy part. INSVISION addresses this work with two main professional categories: handheld scanners such as AlphaScan and AlphaScan Elite S1 for flexible, part-by-part data capture, and tracked systems such as V-Track for large structures where surface marking is impractical. The choice between them is not a matter of one being generally better, but of which architecture matches the workpiece size, feature access and on-site workflow. A practical selection therefore starts with the part and the measurement problem, not with a specification sheet.
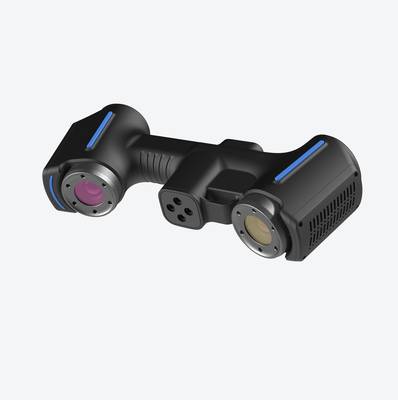
Where handheld professional scanners fit on the production floor
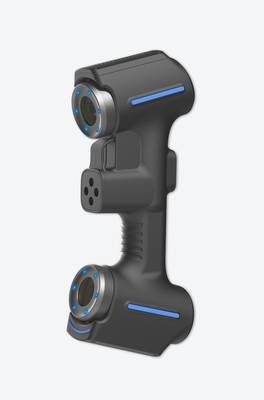
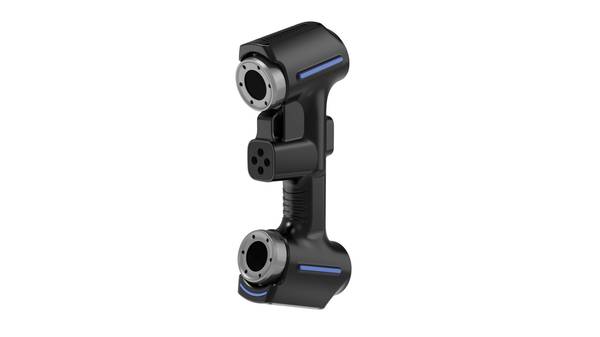
For precision inspection and reverse engineering on medium to large industrial parts, the AlphaScan handheld scanner provides a practical balance of coverage, detail and access. Its scanning area reaches up to 650mm×550mm, so a single pass can capture substantial surface sections instead of requiring many narrow strips. The working distance is 300mm in standard use and 200mm in fine mode, allowing the operator to hold the scanner close enough for controlled detail work while still maintaining clearance around the part. In precision scanning mode, seven blue laser lines capture fine surface geometry for tasks such as comparing a machined surface with its nominal model or extracting the contours needed for a replacement part design. When the part contains deep openings, internal cavities or narrow recesses, the single-line deep-hole scanning mode provides a more suitable approach for reaching those hidden features than a multi-line pattern.
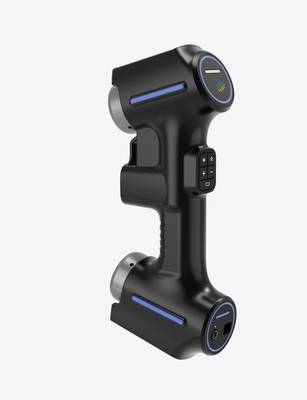
These capabilities matter most when the inspection task is already difficult for conventional measurement. In automotive work, AlphaScan supports applications such as steering knuckle production, gearbox quality inspection and chassis optimization. The same handheld approach applies to moldmaking, where an extrusion die or bending fixture may contain wear regions and internal geometry that are difficult to reach with a caliper. For large industrial valves, the scanner can collect data from the body, flange, sealing face and worn areas, giving the operator a complete three-dimensional record instead of isolated measurements. In petrochemical motor assembly, AlphaScan helps engineers extract spatial relationships such as the height from the shaft centerline to the mounting face, the distance between base mounting holes and the positional offset of interfaces. That data supports direct comparison with the original CAD model and provides a geometric basis for correcting a mating part before it is manufactured.
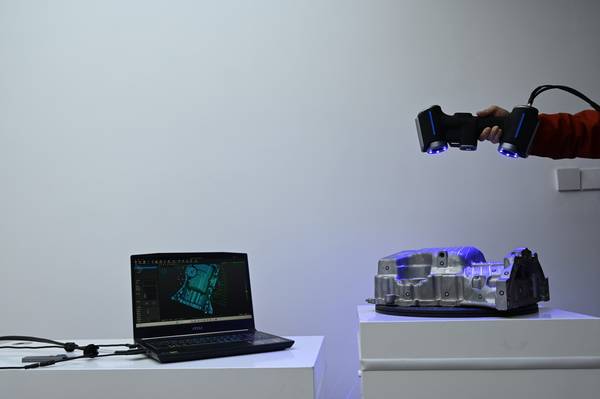
How tracked scanning changes large-workpiece inspection
Large welded structures, aircraft assemblies and automotive stamping dies represent a different professional scanning problem. When a workpiece is several meters long or contains many stiffeners, weld seams and deep gaps, applying and later scanning surface markers adds preparation time and creates more opportunities for registration error. The V-Track tracked laser scanning system changes the workflow by using an optically tracked scanner whose position is determined by a stationary tracking unit. This allows each frame to be located in a common coordinate system without placing marker points across the part. The scanner can operate without a wired connection, and battery power lets the operator move around elevated surfaces or narrow spaces between reinforcements without being constrained by a cable path.
The tracked approach also supports larger single-pass coverage. V-Track offers a maximum scanning area of 2600×2200mm and a measurement rate of up to 7.1 million measurements per second, which reduces the number of passes required across a large surface. Tracking measurement accuracy reaches up to 0.025mm, helping maintain stable spatial positioning across a large measurement volume. These characteristics are useful in heavy mechanical fabrication, where a large welded assembly must be checked for dimensional deviation before it moves to downstream assembly, and in automotive stamping die inspection, where the die face and its critical forming regions need to be captured and compared with the design model. In aerospace applications, V-Track supports high-coverage inspection of aircraft structures without the need to cover the airframe in markers before scanning begins.
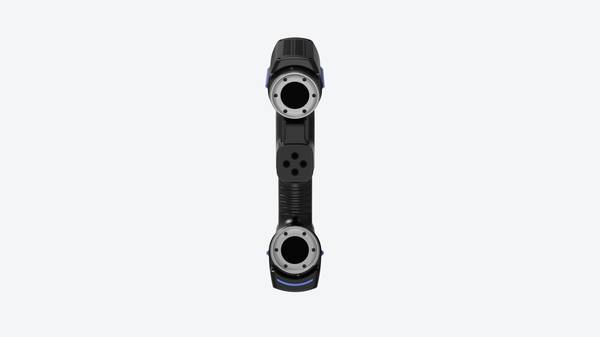
Choosing the right professional scanner for your task
Choosing a professional scanner should start with the actual workpiece and the data problem it creates, not with a single headline specification. If the work involves precision inspection, reverse engineering or assembly verification on parts that can be approached from multiple sides, AlphaScan provides a flexible handheld platform with both multi-line precision scanning and a dedicated deep-hole mode. If the same type of work requires higher throughput, AlphaScan Elite S1 raises the measurement rate to 8,100,000 measurements per second, making it better suited to dense data capture across larger or more complex parts where scan time is a significant constraint. The handheld approach is most productive when the operator can move around the part and the features of interest are accessible from outside; the scanner's value comes from covering those surfaces quickly and completely rather than from replacing every measurement tool in the shop.
When the workpiece is very large, physically difficult to access or impractical to mark, V-Track shifts the selection toward tracked scanning. The deciding factors are not only overall dimensions but also whether the operator must move freely around the structure and whether marker placement would slow the process or interfere with the surface being measured. For large mining equipment, AlphaVista supports full-size three-dimensional scanning where the part must be captured at production scale. For wall reliefs and similar large cultural heritage surfaces, BetaScan supports three-dimensional data archiving of detailed surface relief. In each case, the professional value comes from matching the scanner architecture to the access, coverage and data-density requirements of the task rather than treating every scanner as interchangeable. The most useful comparison is therefore between the workflow each scanner enables and the constraints of the specific measurement job, not between isolated parameters.
Hangzhou Insvision Technology Co., Ltd.
Address: Building 1, No. 1399 Liangmu Road, Yuhang District, Hangzhou, Zhejiang 311121, China
Copyright © Hangzhou Insvision Technology Co., Ltd. All rights reserved.
Copyright © Hangzhou Insvision Technology Co., Ltd. All rights reserved.