

Choosing an INSVISION 3D Scanner Device for Industrial and Heritage Measurement
Compare INSVISION 3D scanner device types for different measurement tasks. Handheld AlphaScan and BetaScan suit flexible access, V-Track handles large assemblies without surface markers, AlphaVista covers mining equipment, and AlphaAutoScan-400 serves production-line batch work.
A 3D scanner turns a physical workpiece into dense, measurable surface data, but the right device depends on what you need to reach and how you need to work. INSVISION supplies several scanner types for different conditions: handheld systems for flexible access around complex parts, tracking-based systems for large assemblies without surface markers, large-object scanners for heavy equipment, and automated workstations for production-line measurement. Instead of looking for one universal device, start with the workpiece. Its size, internal access, positioning requirements, and whether the job is a manual inspection or a repeated batch process will point you to the scanner category that fits.
Handheld 3D scanners for flexible precision across part sizes
Handheld 3D scanners are the most flexible category because the operator moves the device around the part rather than moving the part to a fixed station. The INSVISION AlphaScan handheld scanner covers this range with a scanning area up to 650 mm × 550 mm, which gives a useful balance between local detail and efficient coverage on a single pass. Its practical value appears in tasks where traditional tools miss the target: a refrigerator heat-sink extrusion mold with internal wear that a caliper cannot reach, a cold roll that must be compared against a scanned baseline, or a machined part with curved surfaces and edge transitions that need full-surface inspection.
The same handheld approach scales to much larger objects. AlphaScan digitized a 16-meter-long, 3-meter-high memorial screen wall, capturing relief figures, lettering, and overall form for a digital archive. In shipbuilding, two AlphaScan units worked together on a 12-meter engineering vessel hull, while a single AlphaScan captured a 14-meter vessel and reached deep structures such as the keel and framing. BetaScan serves wall-relief 3D data archiving in cultural heritage work. These examples show that handheld does not mean small-part only; it means the operator can follow the surface wherever the geometry leads.
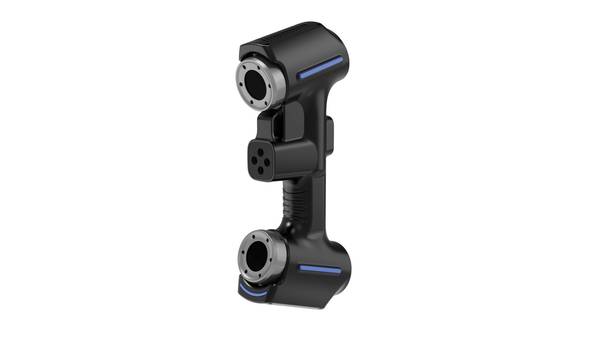
Tracking-based 3D scanning for large assemblies without surface markers
For very large welded structures and aerospace assemblies, a tracking-based 3D scanner changes the positioning workflow. The INSVISION V-Track system combines a handheld laser scanner with a fixed optical tracker that continuously locates the scanner in space. Because the tracker establishes position and orientation in real time, every frame is captured in the same coordinate system without placing markers on the workpiece surface. This removes a major preparation burden when the part is too large for marker placement or when surface markers would interfere with inspection.
V-Track fits large welded parts in heavy machinery, shipbuilding, rail, and large steel structures. These workpieces often include stiffeners, fillet welds, deep cavities, and narrow slots that contact probes cannot enter. The optical tracking approach lets the operator move to elevated exterior surfaces and tight gaps while keeping all scan data in one coordinate frame. The system supports a maximum scan area of 2600×2200 mm and tracking accuracy up to 0.025 mm, which matters when a single pass must cover a large area without accumulating station-repositioning error.
Large-object 3D scanning for mining and heavy equipment
Some heavy equipment is measured on a different scale entirely. AlphaVista is applied to full-size 3D scanning of mining equipment, where the workpiece is too large or heavy to move and the scanner must handle industrial equipment dimensions. This is a distinct use case from general handheld inspection: the object stays in place, and the scanner must cover large structural surfaces while still producing a usable full-size digital model for design, maintenance, or modification work.
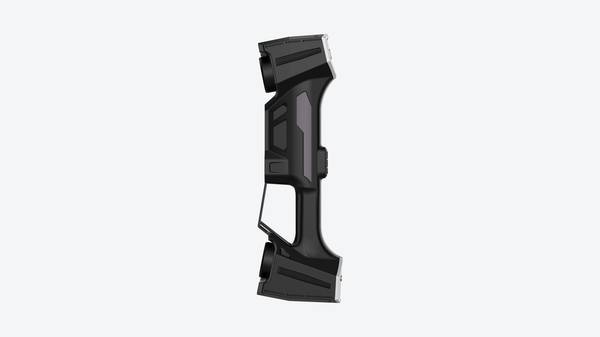
Automated 3D scanning for production-line batch work
When the task is repeated batch measurement on a production line, an automated 3D scanner offers a fixed-workstation alternative to manual handheld operation. AlphaAutoScan-400 is designed for production environments where a fixed measurement cell is preferred. Its maximum land area is 1200 × 700 × 1600 mm (Length × Width × Height), so the choice is footprint-defined: if your line can accommodate a fixed measurement cell and you need unattended or semi-automated capture, an automated system becomes the practical option.
How to match a 3D scanner device to your task
To match a 3D scanner device to your task, work through four conditions. First, consider part size and portability: handheld systems like AlphaScan cover parts from small molds to large hulls, while AlphaVista addresses mining-scale equipment. Second, evaluate access difficulty: deep cavities, internal wear, and complex curves favor a handheld scanner that can follow the surface closely. Third, weigh positioning effort: if marking a large assembly would take too long, a tracking-based system like V-Track removes that step.
Fourth, decide between manual and automated operation: for batch production work, AlphaAutoScan-400 provides a fixed footprint workstation. The device that fits is the one whose acquisition method matches the surface you need to capture and the workflow you are actually running.
Hangzhou Insvision Technology Co., Ltd.
Address: Building 1, No. 1399 Liangmu Road, Yuhang District, Hangzhou, Zhejiang 311121, China
Copyright © Hangzhou Insvision Technology Co., Ltd. All rights reserved.
Copyright © Hangzhou Insvision Technology Co., Ltd. All rights reserved.