

Cutting Rework, Labor, and Inspection Delays with a Portable 3D Scanner
Rework loops are the most expensive symptom. The value is not in the device alone; it’s in how the device reconfigures the workflow.
Where Traditional Inspection Leaks Value
In many plants, the cost of quality doesn’t show up as a single line item. It fragments across overtime hours spent chasing a measurement setup, expedited material orders to replace suspect parts, and the inefficiency of skilled technicians waiting for a CMM programmer to generate a report.
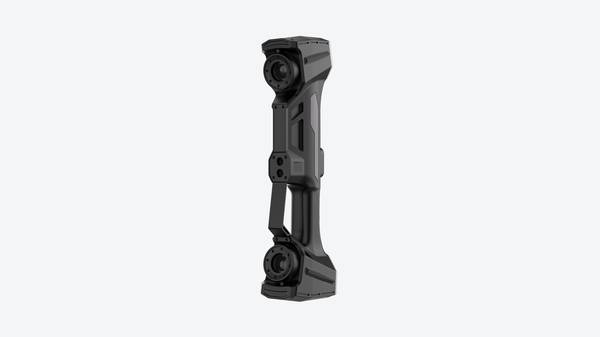
Even when a fixed coordinate measuring machine is available, the logistics of moving parts to the lab, staging them, and waiting for a slot in the queue can stretch a ten-minute measurement into a half-day delay. For high-mix, low-volume production or field maintenance, that delay eats directly into takt time and forces a choice between thorough inspection and on-time delivery.
Key Points at a Glance
- In many plants, the cost of quality doesn’t show up as a single line item.
- A properly selected 3D scanner portable enough to reach the point of production can compress or eliminate several of these cost nodes.
- Rather than accept a vendor’s efficiency claim, a manufacturing team can build its own evaluation model using the categories below.
Rework loops are the most expensive symptom. A part that passes a quick go/no-go check but carries a dimensional error that only surfaces during assembly triggers a cascade of re-machining, disassembly, and re-inspection. The scrap rate itself is often less damaging than the unplanned labor and the disruption to production flow.
When the same inspection task is performed by different operators with varying levels of skill, the digital record becomes inconsistent, eroding the traceability that certifications and customer audits demand.
Where a Portable 3D Scanner Reduces Operational Cost
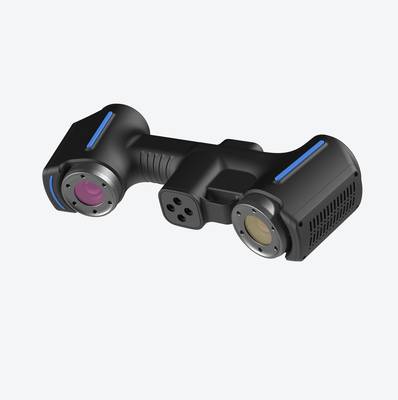
A properly selected 3D scanner portable enough to reach the point of production can compress or eliminate several of these cost nodes. The value is not in the device alone; it’s in how the device reconfigures the workflow.
Inspection cycle time. A handheld scanner creates a real-time digital twin on the spot. Instead of moving a large casting or composite panel to a lab, an operator scans it in place. For a first-article inspection on an automotive line, this means the quality engineer can verify critical dimensions against the CAD model before the next part is produced, cutting the window for non-conformance from hours to minutes.
The scanner’s ability to work amid ambient vibration and variable lighting—common in a stamping plant or an aircraft maintenance hangar—eliminates the need for a controlled lab environment, which is often the bottleneck.
Rework and scrap. Early detection of a drift in process parameters allows the team to correct tooling or machine offsets before an entire shift’s output is affected. When a scan reveals a dimensional deviation that can be salvaged by a targeted re-machining operation, the part is saved. The digital mesh lets the machinist see exactly where material needs to be removed, avoiding guesswork and further scrap.
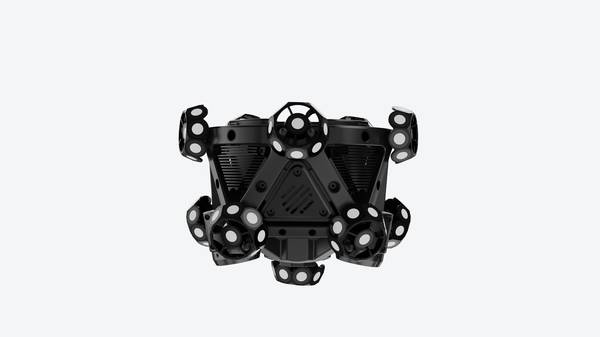
The data density also supports better root cause analysis; if a recurring issue is traced to a specific fixture or a thermal expansion effect, the cost of that problem is eliminated, not just patched.
Labor dependency. Field inspection of complex freeform surfaces—turbine blades, medical implants, stamped body panels—traditionally demands a highly experienced technician who can interpret surface plate layouts or program a CMM. A well-designed handheld scanner with on-scan feedback and automated alignment reduces the gap between a novice operator and a veteran.
The system guides the user through coverage, flags areas with insufficient points, and validates the registration in real time. This capability allows a single quality engineer to cover multiple lines or remote sites, and it makes the digital record more consistent across shifts and plants.
Delivery cadence. When inspection moves from a batch-and-queue process to an in-line activity, the production schedule is no longer held hostage by the metrology lab. A job shop that machines weldments and castings can ship with confidence the same day the final pass is made, because the scan data confirms dimensional compliance at the machine.
Over a month of production, the accumulated lead-time savings translate into higher throughput without adding staff or equipment.
Quality traceability. Every scan session can be automatically tagged with a serial number, timestamp, and operator ID, and the point cloud or deviation map can be stored directly into a QMS or PLM platform. When a customer audit demands evidence that a safety-critical part was measured to the required GD&T callouts, the trail is unbroken.
The cost of a missing traceability record—a delayed shipment, a rejected lot, a regulatory finding—dwarfs the investment in proper digital workflow.
Operational Value Assessment Framework
Rather than accept a vendor’s efficiency claim, a manufacturing team can build its own evaluation model using the categories below. The table prompts a qualitative assessment that can be backed by time studies or cost data already available in the plant.
| Cost lever | Current state diagnostic | What to measure after deploying a portable 3D scanner |
|---|---|---|
| Inspection lead time | Average time from part completion to dimensional sign-off (lab queue, fixturing, measurement, report) | End-to-end time for on-site scan, mesh processing, and CAD comparison report |
| Rework hours | Monthly labor hours logged against rework orders triggered by dimensional non-conformance | Reduction in rework hours; shift from reactive rework to in-process correction |
| Scrap cost | Material and labor cost of scrapped parts due to undetected drift | Decline in scrap rate on instrumented lines; faster identification of process drift |
| Operator utilization | Time skilled metrology technicians spend on routine part measurement vs. value-added analysis | Redistribution of technician time to root cause analysis and process improvement |
| Delivery performance | Number of late shipments attributed to inspection delays or missing data | On-time delivery percentage for orders requiring dimensional |
Hangzhou Insvision Technology Co., Ltd.
Address: Building 1, No. 1399 Liangmu Road, Yuhang District, Hangzhou, Zhejiang 311121, China
Copyright © Hangzhou Insvision Technology Co., Ltd. All rights reserved.
Copyright © Hangzhou Insvision Technology Co., Ltd. All rights reserved.