

Essential Delivery Checks for 3D Scanner Model MarvelScan Rollouts
3d scanner: model marvelscan: Overlooked Implementation Risks in Industrial 3D Scanner Deployments Overlooked Implementation Risks in Industrial 3D Scanner.
Overlooked Implementation Risks in Industrial 3D Scanner Deployments
Western manufacturing teams rarely fail because they bought a bad scanner. They fail because the scanner never becomes part of the quality workflow. An automotive OEM might pilot a new device on a door panel, get impressive point cloud density, then watch the unit sit idle six months later. Aerospace MRO shops see the same pattern with turbine blade inspection.
Medical device manufacturers and energy sector suppliers are no different. The hardware works. The deployment doesn’t.
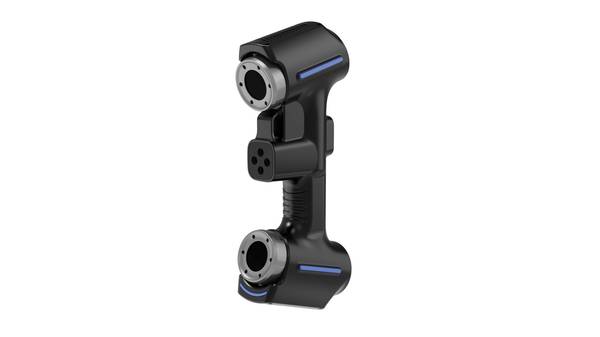
Deployment Validation Checklist
| Focus Area | Decision Point | Deployment Note |
|---|---|---|
| Target part | Check size, surface condition, and key tolerances against the scan task | Run a full trial scan on a representative part |
| Data workflow | Verify point cloud, deviation map, and quality-report handoff | Confirm export formats and review ownership in advance |
| Shop-floor use | Review training, calibration, lighting, and working space | Keep the validation record as a repeatable inspection reference |
Practical Workflow
- Overlooked Implementation Risks in Industrial 3D Scanner… — Western manufacturing teams rarely fail because they bought a bad scanner.
- Sample Validation to Confirm Workflow and Compliance Fit — Many teams assume a new 3D scanner will drop into an existing quality workflow without friction.
- On-Site Deployment and Existing Quality Workflow Integrat… — How do you get a high-accuracy 3D scanner onto a busy production floor without turning the quality lab into a construction site?
- Data Interface Alignment and Role-Based Operator Training — The real measure of a 3D scanning deployment is not what happens during the demo.
The gap usually isn’t spec-sheet accuracy. It’s alignment with ISO/ASME quality standards, integration with existing QMS documentation, and the unaddressed reality of the shop floor. Temperature swings, vibration, operator turnover, and audit traceability all matter more than a slightly tighter volumetric claim.
When a scanner doesn’t slot into first-article inspection, PPAP documentation, or in-process SPC checks, it becomes an expensive standalone tool rather than a process asset. Lean manufacturing initiatives stall. Industry 4.0 data pipelines stay disconnected.
INSVISION’s 3D scanner model marvelscan addresses this through structured delivery, not just hardware capability. The focus shifts from what the scanner measures to how the data enters controlled documentation. For Western buyers, that distinction determines whether the investment survives the next quality audit.
Sample Validation to Confirm Workflow and Compliance Fit
Many teams assume a new 3D scanner will drop into an existing quality workflow without friction. That assumption usually falls apart during the first real part run. Data formats do not match, scan paths miss critical GD&T callouts, or the point cloud density is wrong for the downstream software. INSVISION avoids this by making sample validation the first core step in the delivery process for the 3D scanner model marvelscan.
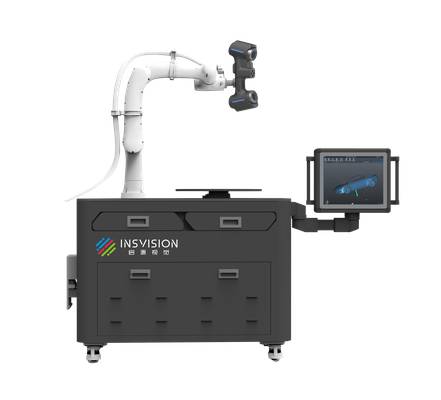
The engineering team asks for representative production parts rather than simple test blocks. For an automotive supplier, that might mean a stamped bracket with springback variation. For an aerospace MRO provider, a turbine airfoil with service-related wear. For a medical device manufacturer, an orthopedic implant with complex freeform surfaces. These parts carry the actual inspection burden the scanner must resolve.
INSVISION tests the scan workflow against the customer’s existing quality protocols. That means checking whether the scanner captures the right features at the right density, whether the scan path aligns with how operators actually fixture parts, and whether the output data flows into the team’s current inspection software without manual rework. Compatibility with required data formats is confirmed at this stage, not assumed.
The deliverable is a transparent validation report. Quality managers can show it to internal stakeholders before signing off on full deployment. The report documents what was scanned, how the data aligned with existing tolerancing, and where any workflow adjustments were needed. That removes guesswork from the purchase decision and gives procurement a defensible technical basis for moving forward.
For regulated environments such as aerospace MRO or medical device manufacturing, this step matters even more. Compliance requirements often demand documented evidence that a measurement tool behaves as expected on the same part families that will run in production. Sample validation creates that evidence early, before capital is committed to a full rollout.
The result is a 3D scanning solution that fits both operational reality and compliance needs from day one.
On-Site Deployment and Existing Quality Workflow Integration
How do you get a high-accuracy 3D scanner onto a busy production floor without turning the quality lab into a construction site? That is the question most engineering teams ask before committing to optical metrology. INSVISION treats the 3D scanner model marvelscan deployment as a process integration project, not a hardware drop-off.
The first phase is a pre-deployment site assessment. INSVISION engineers walk the intended inspection area to check vibration sources, ambient temperature swings, and overhead lighting. Western factories often have skylights, high-bay LED arrays, or nearby stamping presses that introduce enough floor vibration to affect scan repeatability.
The team maps where the scanner will sit, how parts arrive, and what happens to the data after acquisition. If a granite table or isolation pad is needed, that gets specified before installation.
Calibration is handled against ISO 17025 traceability requirements. The scanner is verified on certified artifacts, and the calibration record is documented so quality managers can show auditors that the measurement chain is controlled. This matters in aerospace and medical device facilities where every inspection tool must have a traceable pedigree.
Rollout is incremental. INSVISION does not replace an entire CMM-based inspection routine on day one. The team picks one work cell or one part family, maps the scan process to the existing inspection plan, and runs both methods in parallel for a short validation window. Operators get hands-on time while the old workflow is still active, which reduces the fear factor and lets the quality team compare results directly.
The real integration work happens in the workflow mapping stage. INSVISION aligns scan routines to the three points where dimensional data already enters the quality system: incoming goods, in-process checks, and final validation. For incoming goods, the scanner captures first-article geometry before parts enter the machine shop.
For in-process checks, the scanner replaces manual caliper or height gauge measurements on complex contours. For final validation, scan data feeds into the existing inspection report format so downstream documentation does not change.
This mapping step is what makes the 3D scanner model marvelscan feel like a natural extension of daily operations. Operators follow the same part routing. Quality engineers review the same report structure. The scanner becomes another data source in the workflow, not a disconnected tool sitting in a lab.
The observable result is less friction between measurement and production. Parts do not need to be staged in a separate metrology room for every check. Scans happen at the point of use, and the data flows into the same quality database the plant already runs.
When the pilot cell validates successfully, INSVISION expands the rollout to adjacent lines using the same mapped process, which keeps downtime on lean production lines to a minimum.
Data Interface Alignment and Role-Based Operator Training
The real measure of a 3D scanning deployment is not what happens during the demo. It is what happens three months later, when the scanner sits inside a quality lab or on a production floor and has to produce data that other systems can actually use.
For INSVISION industrial 3D scanner deployments, two post-installation activities determine whether the equipment becomes embedded in daily operations or ends up under a dust cover: data interface alignment and role-based operator training.
Data output alignment starts with a simple question. What does your team need the scan data to become? A quality manager at an aerospace supplier may need measurement results formatted for AS9102 first-article inspection reports. A medical device manufacturer may need scan records that satisfy FDA 21 CFR Part 11 audit trail expectations.
A tooling engineer may want mesh data that drops directly into existing CAD software for comparison against nominal geometry. INSVISION configures scan data outputs to match these existing workflows rather than forcing the team to adopt a separate reporting environment.
The practical work involves mapping scanner outputs to the software platforms already in use. Scan results can be exported into formats that feed quality management software, CAD comparison tools, and standardized reporting templates. If a facility already uses a particular inspection report structure, INSVISION aligns the scanner output so the data arrives in a usable format without manual re-entry or reformatting.
This matters more than it sounds. A scanner that produces accurate data in a format nobody can import is not a measurement tool; it is a bottleneck.
Training follows the same logic. Different roles need different depth, and INSVISION structures the training accordingly. Floor operators get hands-on sessions focused on routine scan execution: positioning the scanner, managing scan parameters for typical part geometries, and recognizing when a scan is good enough to pass downstream. The goal is repeatability.
Operators should be able to walk up to the scanner, run a standard inspection routine, and get consistent results without needing to understand mesh processing or GD&T analysis.
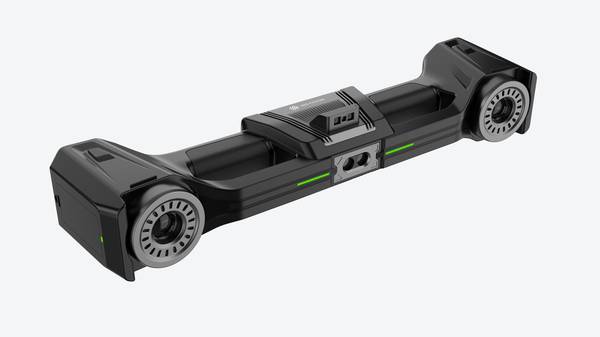
Quality engineers receive more advanced training. Their sessions cover data analysis, report generation, and integration with existing quality documentation. They learn how to interpret scan results against tolerance callouts, how to generate reports that meet customer or regulatory requirements, and how to troubleshoot when scan data does not align with expected results.
This split approach builds internal expertise quickly because it does not try to make everyone an expert in everything.
Training content is tailored to the team’s specific use cases. If the primary application is first-article inspection for machined components, the training focuses on those workflows. If the scanner will be used for reverse engineering legacy parts, the curriculum shifts accordingly. This use-case-driven approach means the team is not learning abstract software features they will never touch.
They are learning the exact steps needed to solve the problems that justified the purchase in the first place.
The result is a scanner that fits into the existing quality workflow rather than sitting beside it. Operators know what to do. Engineers know how to use the data. And the output formats align with the documentation systems that already govern the facility. That is what long-term success looks like for an INSVISION 3D scanner deployment: not a standalone device, but a working part of the quality process.
Post-Deployment Review and Scaling for Adjacent Use Cases
Plain text, as requested:
The real test of a 3D scanner deployment is not the first scan. It is what happens four to six weeks later, when the initial excitement has faded and the equipment either becomes embedded in daily work or starts collecting dust. INSVISION’s post-deployment review process for the 3D scanner model marvelscan exists for exactly that reason. The goal is not to confirm that the hardware works.
The goal is to confirm that the measurement data is still trusted, the workflow is still practical, and the original quality problem is actually resolved under normal production conditions.
In practice, this review brings together INSVISION’s engineering team with the customer’s quality and operations managers. The conversation starts with a simple question: does the scanner’s real-world performance match the targets agreed during the initial project scope?
That means reviewing scan repeatability on the same part across different shifts, checking that operators are not improvising workarounds, and verifying that the data output feeds into the existing inspection or reporting process without manual rework. If a fixture was built, it gets checked. If a part orientation was defined, it gets questioned.
Small adjustments at this stage usually deliver more value than any hardware upgrade.
One area that often surfaces during review is measurement consistency. A scanner can pass a capability study on day one and still drift in perception over time because operators change, lighting conditions shift, or the part mix on a line becomes more varied.
The post-deployment review looks at whether the same operator gets the same result on the same part an hour apart, and whether a different operator gets a comparable result. If not, the correction is usually procedural, not technical. That distinction matters. INSVISION’s approach places as much weight on how the equipment is used as on what the equipment can measure.
The second half of the review is where most of the strategic value sits: identifying adjacent use cases. A team that deployed the 3D scanner model marvelscan for incoming inspection often discovers that the same scan data can inform reverse engineering for MRO parts. A line that started with small component checks may realize the scanner’s working volume and part-handling approach also support large assembly alignment.
These are not automatic extensions. They require a deliberate evaluation of scan area, part access, surface finish, and required data deliverable. But when the review is structured properly, the path from one use case to another becomes clearer and the business case for scaling gets easier to justify.
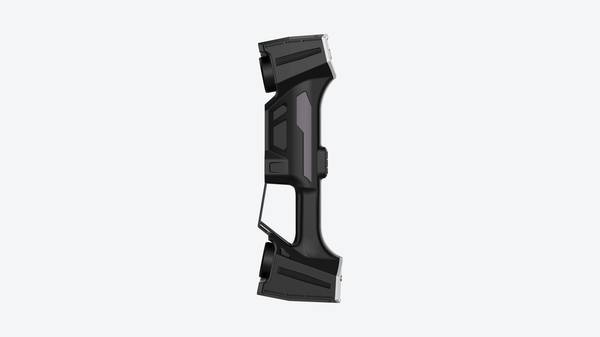
For teams evaluating a similar deployment, the practical question is whether the vendor’s delivery approach matches the operational context. A post-deployment review should be a standard part of the scope, not an optional add-on. Ask how the vendor handles repeatability checks, operator turnover, and workflow tuning after go-live. Ask what support exists for extending the scanner to a second line or a second facility.
The answer tells you more about long-term fit than any specification sheet.
Hangzhou Insvision Technology Co., Ltd.
Address: Building 1, No. 1399 Liangmu Road, Yuhang District, Hangzhou, Zhejiang 311121, China
Copyright © Hangzhou Insvision Technology Co., Ltd. All rights reserved.
Copyright © Hangzhou Insvision Technology Co., Ltd. All rights reserved.