

An End-to-End Handheld 3D Scanner Workflow for Shop-Floor Quality Inspection
An End-to-End Handheld 3D Scanner Workflow for Shop-Floor Quality Inspection. The setup process itself reinforces lean principles.
The Real Cost of Centralized Inspection Bottlenecks
When a Tier 1 automotive supplier waits for a first-article sign-off from a remote CMM room, the delay isn’t just a queue number. A morning shift-change handoff gap can let minor tooling drift go unnoticed for hours, generating non-conforming output that must be quarantined, re-inspected, or scrapped.
Aerospace MRO teams documenting turbine blade wear by hand face a similar problem: measurement traceability gaps that later inflate ISO/ASME audit preparation, absorbing engineering time that could be spent on teardown analysis. Medical device manufacturers, meanwhile, discover micro-defects on curved titanium implants only after secondary machining, when contact gauges can’t capture the full surface.
Deployment Validation Checklist
| Focus Area | Decision Point | Deployment Note |
|---|---|---|
| Target part | Check size, surface condition, and key tolerances against the scan task | Run a full trial scan on a representative part |
| Data workflow | Verify point cloud, deviation map, and quality-report handoff | Confirm export formats and review ownership in advance |
| Shop-floor use | Review training, calibration, lighting, and working space | Keep the validation record as a repeatable inspection reference |
The cost is layered—extra labor, consumed material, and an extended lead time that threatens delivery commitments.
Practical Workflow
- The Real Cost of Centralized Inspection Bottlenecks — When a Tier 1 automotive supplier waits for a first-article sign-off from a remote CMM room, the delay isn’t just a queue number.
- Lean Setup: From Transport Waste to Cell-Side Positioning — A common concern is that placing a 3D scanner on the shop floor requires a dedicated metrology lab or extensive workcell reconfig…
- Consistent Scan Execution Across Shifts, Without a Metrol… — One of the costliest misconceptions in production is that a handheld 3D scanner demands a dedicated metrology technician on every…
- Turning Point Clouds into Actionable Data for Cross-Team… — The raw point cloud is only valuable when it translates into inspection deliverables that both production and quality teams can u…
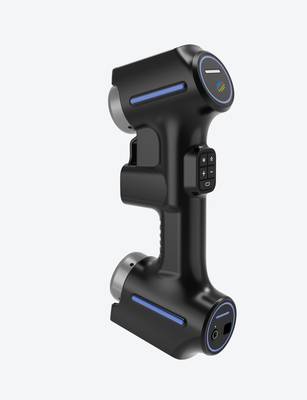
Moving inspection to the point of production with a handheld 3D scanner eliminates the handoff friction. The INSVISION AlphaScan, for instance, lets operators capture dense point clouds right at the machining cell or assembly station, so deviation data is available before the next part is loaded.
The immediate value is a shorter decision loop, but the structural benefit is a reduction in the hidden labor tax of shuttling parts, re-setting fixtures, and reconciling handwritten records.
Lean Setup: From Transport Waste to Cell-Side Positioning
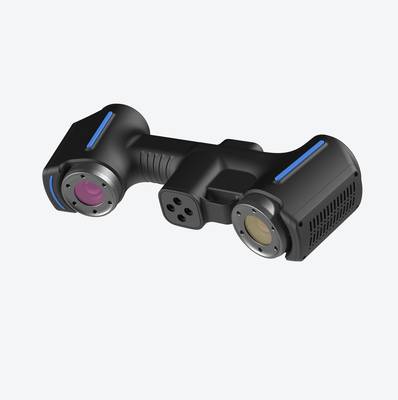
A common concern is that placing a 3D scanner on the shop floor requires a dedicated metrology lab or extensive workcell reconfiguration. In practice, the AlphaScan’s portable design and minimal footprint require only a small flat surface adjacent to the production cell.
For complex geometries—turbine blade airfoils, suspension brackets, orthopedic implants—simple modular fixturing (low-tack standoffs, soft-jaw clamps, 3D-printed nests) keeps critical GD&T features unobstructed without calling for a complete fixture redesign.
The setup process itself reinforces lean principles. Before a shift, operators and quality engineers briefly align on a per-part scan plan to avoid collecting redundant data. The scanner’s eye-safe rating is verified against shop PPE requirements, and a small buffer zone is cleared.
This pre-shift discipline means the scanner can be moved between production zones in minutes, rather than hauling fragile parts to a dedicated lab. The result is a measurable reduction in transport waste, a shorter time between machining and inspection, and the ability to react to tool wear signals before they translate into batch non-conformances.
Consistent Scan Execution Across Shifts, Without a Metrology Specialist
One of the costliest misconceptions in production is that a handheld 3D scanner demands a dedicated metrology technician on every shift. The real bottleneck isn’t the hardware—it’s the variability in how different operators move the scanner. One shift might capture undercuts and fine surface details; the next shift might miss the same feature because the path was improvised.
The INSVISION AlphaScan addresses this by enforcing optimized scan-path execution. Production staff, not just CMM specialists, can run in-process checks with minimal training because the system guides the sequence and verifies coverage. The scanner’s feedback loop ensures that critical features are consistently captured, shift after shift.
For a production manager, that means interchangeable operators, lower dependency on scarce metrology talent, and a predictable inspection cadence that keeps pace with the production takt time.
Turning Point Clouds into Actionable Data for Cross-Team Alignment
The raw point cloud is only valuable when it translates into inspection deliverables that both production and quality teams can use immediately. With the AlphaScan, point-cloud cleaning and alignment are handled inside software that outputs industry-standard formats—STL, OBJ, STEP—so off-site quality engineers can open the data directly in their metrology or CAD software without intermediate conversion steps.
A quality technician scans a cast housing, hits process, and within minutes a deviation map is overlaid on the CAD model. The same data set feeds a statistical process control (SPC) chart that the production manager can review on the shift dashboard. This cross-team alignment eliminates the phone tag and email threads that often follow a CMM report.
When a bore dimension begins trending toward the upper tolerance band, the conversation shifts from “is the part in spec?” to “we need to adjust the insert before the next batch.” The scanner becomes a shared source of truth, not a tool that generates data that only one department can interpret.
Smart Reports That Speed Up Decisions, Not Just Document Failures
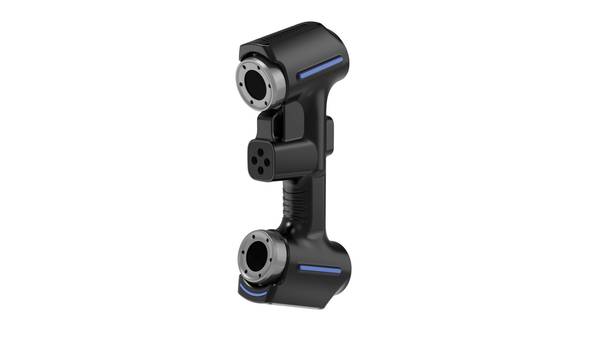
A practical rollout should therefore validate the complete path from data capture and alignment to deviation analysis, reporting, and archive handoff. When the same result can be reproduced by the quality and production teams, the handheld 3D scanner becomes part of the operating workflow rather than an isolated measurement tool.
Hangzhou Insvision Technology Co., Ltd.
Address: Building 1, No. 1399 Liangmu Road, Yuhang District, Hangzhou, Zhejiang 311121, China
Copyright © Hangzhou Insvision Technology Co., Ltd. All rights reserved.
Copyright © Hangzhou Insvision Technology Co., Ltd. All rights reserved.