

A 3D Scan Engine on the Body-in-White Line Closes the Measurement Lag
3d scan engine: Meta description: For automotive quality and process teams, INSVISION AlphaVista brings portable 3D scan engine capture to large assembly.
Body content:
Body-in-white inspection still has a timing problem. A chassis bracket drifts slightly outside profile tolerance, but quality sees the lab report only after process engineering has already run further units. The dimensional data arrives too late to adjust the tool or fixture before a line hold becomes necessary. Fixed CMMs usually mean moving large parts offline.
Manual caliper checks capture too few points to resolve ASME GD&T callouts on bumper fascias, flanges, or subassemblies. The result is a familiar loop of delayed disposition, rushed rework, and a gap between what quality measures and what process engineering can correct.
A portable 3D scan engine changes that handoff. Instead of waiting for a metrology lab to return a report, quality and process teams can review the same dense scan data at the line while the part is still in the work cell. For automotive assembly inspection, that shift matters as much as scan speed.
Why Large Assembly Inspection Creates Cross-Team Bottlenecks
The core friction is not usually the scanner itself. It is the workflow around dimensional inspection. On a body-in-white line, measurement data lags the production process. Non-conformance alerts often arrive after additional units have been produced, which forces quality and manufacturing teams into a reactive posture.
Practical Workflow
- Why Large Assembly Inspection Creates Cross-Team Bottlene… — The core friction is not usually the scanner itself.
- Pre-Scan Alignment: Locking Quality Requirements Before t… — A 3D scan engine only fits production when quality inspectors and process planners agree on the inspection setup before scanning…
- On-Site Data Capture with the INSVISION AlphaVista 3D Sca… — The INSVISION AlphaVista uses a large-format handheld form built on an industrial 3D scan engine.
- From Raw Point Cloud to Standardized Inspection Report — Before a scan engine enters the workflow, raw point clouds often sit in a technician’s folder until someone manually cleans, alig…
Fixed CMM inspection also creates staging work. Large chassis modules, bumper fascias, and body-in-white assemblies must be moved from the line to the metrology area, then returned. Each move adds waiting time, handling risk, and opportunity for process drift to continue. Manual tools are faster to access but deliver limited point coverage.
Critical hole patterns, profile zones, and GD&T callouts may be sampled rather than fully resolved.
The practical requirement is a measurement process that stays close to the part, captures enough data for real dimensional evaluation, and produces reports that both quality and process engineering can use without manual rework.
Pre-Scan Alignment: Locking Quality Requirements Before the Scanner Reaches the Part
A 3D scan engine only fits production when quality inspectors and process planners agree on the inspection setup before scanning begins. For large automotive components, that starts with defining critical GD&T callouts by part number. Instead of collecting general surface data, the scan targets the actual dimensional requirements that drive assembly fit and function.
The same group establishes a common datum reference frame. This keeps scan outputs consistent with existing CMM reports or first-article inspection records. For large, hard-to-move components, preparation should happen on the shop floor without specialized fixturing. That reduces the wait between part production and inspection.
Scan windows are scheduled around production takt times to avoid line stoppages. Standardized pre-scan checklists reduce missing callouts and datum mismatches before they become downstream errors. INSVISION treats this alignment work as part of the 3D scan engine deployment, not as a separate quality exercise.
On-Site Data Capture with the INSVISION AlphaVista 3D Scan Engine
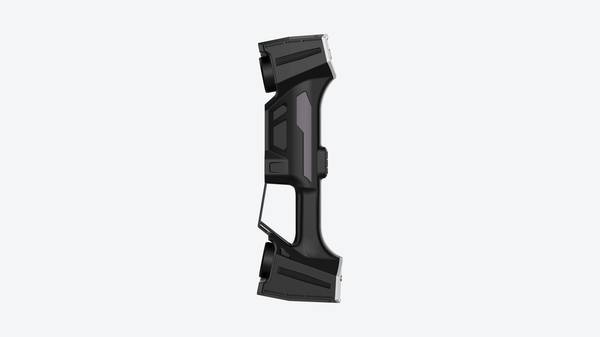
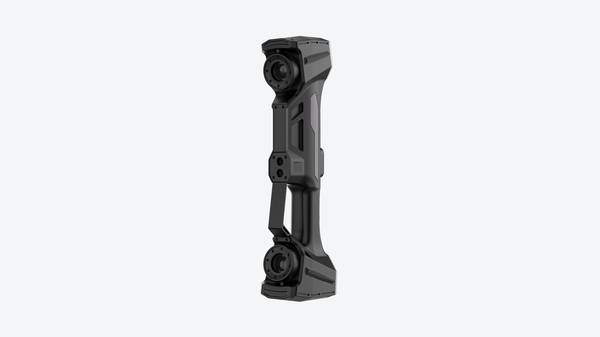
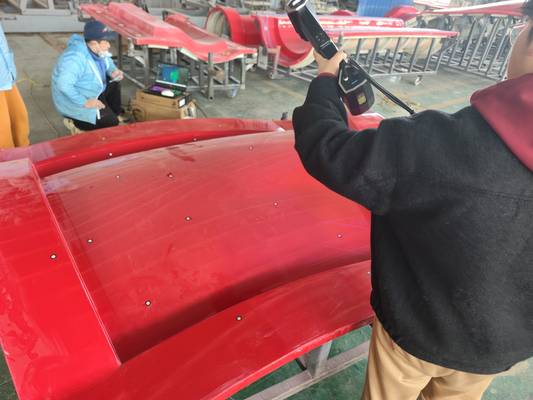
The INSVISION AlphaVista uses a large-format handheld form built on an industrial 3D scan engine. For quality teams working around large automotive assemblies, the scanner moves around a stationary body-in-white or chassis module rather than requiring the part to be repositioned.
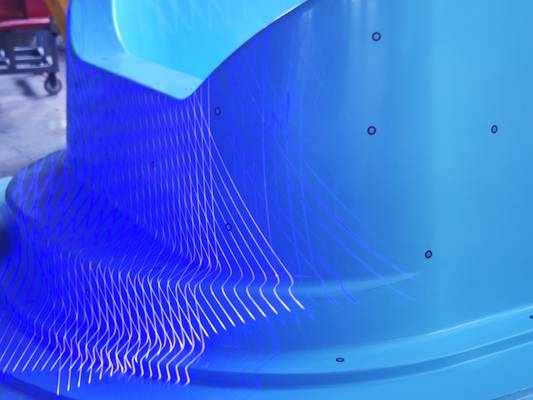
During the pass, the same 3D scan engine runs live point cloud density and datum alignment checks. If coverage comes up thin around a critical hole pattern, the operator catches it on screen and re-scans that zone before data handoff. Painted steel, injection-molded plastic, and carbon fiber composite typically require no powder or developer.
Station time stays predictable, and the point cloud remains ready for downstream GD&T evaluation.
From Raw Point Cloud to Standardized Inspection Report
Before a scan engine enters the workflow, raw point clouds often sit in a technician’s folder until someone manually cleans, aligns, and interprets them. The INSVISION AlphaVista route is different. Captured data moves through automated cleanup, alignment to the reference CAD model, and GD&T deviation calculation without manual rework between stations.
Quality receives a traceable report formatted for QMS upload. Process engineers access the same georeferenced deviation data to investigate tooling wear or fixture shift. The integrated pipeline keeps the raw point cloud, aligned comparison, and report version linked, so traceability is maintained from acquisition to final deliverable.
Report outputs align with ISO 10360 inspection practices, supporting audit readiness for automotive OEM tier-1 suppliers.
The main human judgment point shifts from data handling to exception review, verification, and corrective action.
Where the INSVISION AlphaVista Fits the Quality Workflow
A useful way to evaluate the AlphaVista is by matching it to the specific workflow requirements that cause delays in large assembly inspection.
| Inspection requirement | Traditional constraint | AlphaVista 3D scan engine workflow |
|---|---|---|
| Large stationary parts | Parts moved offline to fixed CMM; rigging time | Handheld capture around stationary assembly |
| Dense surface coverage | Manual checks miss GD&T callout zones | Point cloud with live coverage and alignment checks |
| Mixed materials | Some surfaces require powder or developer | Supports painted steel, injection-molded plastics, and carbon fiber without powder |
| Repeat batch inspection | Measurement context rebuilt each time | Part-specific template stores capture path and tolerance checks |
Reinspection and Template Reuse
Most reinspection time is not spent scanning. It is spent rebuilding the measurement context: which fixture, which alignment, which GD&T callouts, which report format. Once a part number has been set up in the INSVISION AlphaVista workflow, those parameters are stored as a part-specific template.
The next production batch does not start from zero. The operator opens the template, confirms the scanner state, and runs the same capture path, alignment references, and tolerance checks. That repeatable setup reduces time for recurring inspection work—not raw frame rate.
Longitudinal scan data also helps process teams. When the same features start drifting toward a tolerance limit across multiple lots, the trend becomes visible before parts go out of spec. Quality and engineering can adjust tooling or machine offsets earlier, reducing non-conforming parts rather than catching them after the fact.
Observable Results and Validation Points
The value in this type of deployment shows up at the handoff points. Quality teams spend less time waiting for lab data. Process engineers receive deviation maps they can act on. Rework decisions are based on dense dimensional data rather than sparse manual measurements.
For a plant evaluating a similar workflow, the practical validation should focus on several areas:
- Whether critical GD&T callouts are fully covered in the point cloud before the report stage.
- Whether scan output aligns with existing CMM or first-article inspection references.
- Whether report generation can move through cleanup, alignment, and deviation calculation without manual rework.
- Whether repeat batch setups are stored and reused without rebuilding measurement context.
- Whether quality and process teams are reviewing the same georeferenced data during disposition.
These are process fit checks rather than specification sheet comparisons. The benefit appears in reduced waiting, fewer missing callouts, and earlier correction of tooling or fixture drift.
Reusing the Workflow in Other Industries
The same logic transfers to aerospace MRO component inspection, heavy energy equipment dimensional validation, and large-part medical device checks. In each case, the goal is not simply buying the fastest scanner. It is choosing a 3D scan engine that stores setup knowledge, passes clean data between operators and engineers, and makes reuse easy across part families.
For an aerospace MRO provider, that could mean scanning a repaired structural component against its CAD model and keeping deviation history linked to the part number. For a heavy equipment manufacturer, it could mean validating flange surfaces or welded assemblies without moving the part to a separate metrology area.
The scanner is part of the solution, but the workflow surrounding it determines whether the data becomes usable.
Summary
Large automotive assembly inspection often stalls because measurement data arrives too late to influence production. The INSVISION AlphaVista 3D scan engine addresses that problem by bringing dense point cloud capture to the work cell, aligning scan setup with GD&T requirements, and delivering traceable reports that quality and process teams can share.
The operational value is not limited to scan speed. It comes from better pre-scan alignment, repeatable part templates, full coverage checks before handoff, and fewer late-stage surprises. For plants that already have CMM capabilities, the AlphaVista works as an in-line complement that reduces the need to move large assemblies offline.
For teams building a dimensional inspection workflow around large components, it provides a practical way to make measurement data part of the process rather than a delayed audit trail.
Hangzhou Insvision Technology Co., Ltd.
Address: Building 1, No. 1399 Liangmu Road, Yuhang District, Hangzhou, Zhejiang 311121, China
Copyright © Hangzhou Insvision Technology Co., Ltd. All rights reserved.
Copyright © Hangzhou Insvision Technology Co., Ltd. All rights reserved.