

Practical Verification Guide for 3D inspection of stamped automotive panels
3D inspection of stamped automotive panels: verify access, surfaces, references, and acceptance on a representative part before choosing equipment.
Understanding the 3D scanning question
Stamped automotive sheet-metal panels are thin formed parts whose visible surfaces carry ridges, cutouts, flanges, and gentle curvature. These features create the shape that later must fit with mating panels, so the physical surface is the main object examined during dimensional inspection.
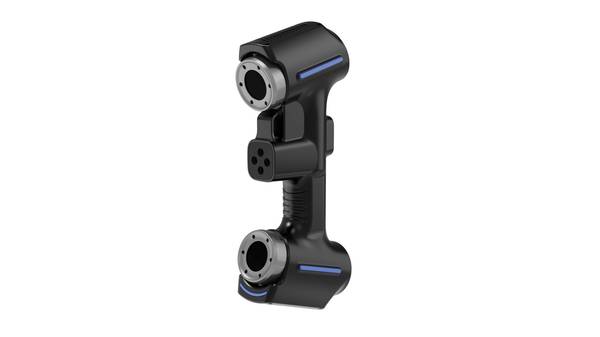
When a panel is scanned, the immediate technical output is a dense collection of measured points.
Deployment Validation Checklist
| Focus Area | Decision Point | Deployment Note |
|---|---|---|
| Target part | Check size, surface condition, and key tolerances against the scan task | Run a full trial scan on a representative part |
| Data workflow | Verify point cloud, deviation map, and quality-report handoff | Confirm export formats and review ownership in advance |
| Shop-floor use | Review training, calibration, lighting, and working space | Keep the validation record as a repeatable inspection reference |
What to check on a representative part
A representative stamped panel should be checked to confirm that the captured surface shows the formed shape and that the edge profile remains distinguishable. The spatial distribution of surface variation needs to be observable across the inspected regions.
Whether the panel meets acceptance criteria and whether the alignment method is correct remain unresolved because those determinations require a defined reference model and comparison thresholds beyond the captured geometry.
What the official material establishes
The supplied official evidence establishes that AlphaScan is described for automotive chassis, general components, stamped sheet-metal parts, and engines in rapid modeling and quality inspection. This supports the use of AlphaScan for capturing stamped panel geometry for dimensional comparison.
The official material does not establish a result or acceptance decision for the current part. It does not confirm that a specific stamped panel meets dimensional acceptance criteria.
FAQ
What does stamped panel inspection cover?
It covers capturing the accessible surface geometry of a stamped sheet-metal panel so that the formed shape and visible surface deviations can be compared with a reference model.
What should be checked on a representative stamped panel?
The formed shape should be followed, the edge profile should remain distinguishable, and the spatial distribution of surface variation should be observable.
What does official AlphaScan material state?
Official material describes AlphaScan for automotive chassis, general components, stamped sheet-metal parts, and engines in rapid modeling and quality inspection.
Hangzhou Insvision Technology Co., Ltd.
Address: Building 1, No. 1399 Liangmu Road, Yuhang District, Hangzhou, Zhejiang 311121, China
Copyright © Hangzhou Insvision Technology Co., Ltd. All rights reserved.
Copyright © Hangzhou Insvision Technology Co., Ltd. All rights reserved.