

When Cast Tolerances Drift: 3D Inspection of Pump Housings with the AlphaScan Handheld Scanner
Metal casting is a process of controlled chaos. Molten material flows into a cavity, cools, and solidifies — and every variable in that sequence, from pour temp
Where Traditional Inspection Falls Short on Cast Pump Housings
A pump housing — known as a in Chinese foundry and machining contexts — is deceptively difficult to measure. The volute passage follows a continuously curving spiral profile that does not lend itself to simple caliper checks or height gauge readings. Flange faces must sit flat and square to mating components; bolt-hole patterns on those flanges need to align with gaskets and counterpart drillings;
the overall envelope must fit within the assembly space reserved for it. On top of geometric complexity, cast surfaces are inherently rough and irregular, which means a sparse set of touch-probe points on a CMM often misses the local deformation that matters most — a slight pull across a flange face, a sag in the volute wall, a shift in the casting core that displaces a bore.
Deployment Validation Checklist
| Focus Area | Decision Point | Deployment Note |
|---|---|---|
| Target part | Check size, surface condition, and key tolerances against the scan task | Run a full trial scan on a representative part |
| Data workflow | Verify point cloud, deviation map, and quality-report handoff | Confirm export formats and review ownership in advance |
| Shop-floor use | Review training, calibration, lighting, and working space | Keep the validation record as a repeatable inspection reference |
The real-world inspection load typically includes checking the volute exterior profile, verifying flange flatness and hole positions, and quantifying overall casting distortion. When a batch of raw castings arrives from the foundry, the receiving machine shop needs to know quickly whether these parts are worth machining or whether they should be rejected before cutting tool touches metal.
Traditional CMM inspection on one housing can take hours, and the setup for each part is labor-intensive. For a batch of pump housings — whether for water pumps, chemical pumps, or motor pump assemblies — the bottleneck is real.
Building a 3D Scanning Workflow Around the Part, Not the Specification Sheet
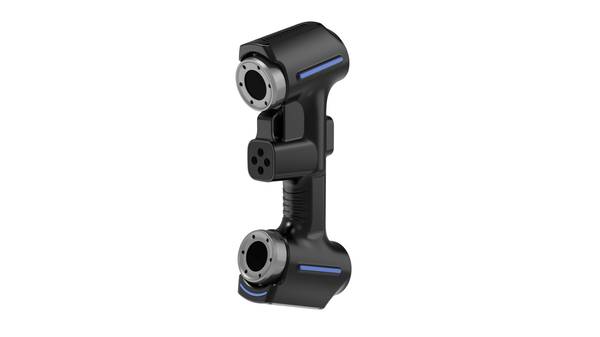
The AlphaScan handheld 3D scanner was selected for this type of application because its technical characteristics align with the inspection demands of medium-to-large cast parts. The device weighs 1,070 grams and can be operated by one person moving around a stationary casting on a shop table or inspection bench.
Fifty crosshatched blue laser lines project onto the surface, and the system reconstructs the part geometry at a rated accuracy of 0.020 mm — industrial metrology-grade, which is sufficient for verifying flange hole positions and surface profiles against engineering tolerances.
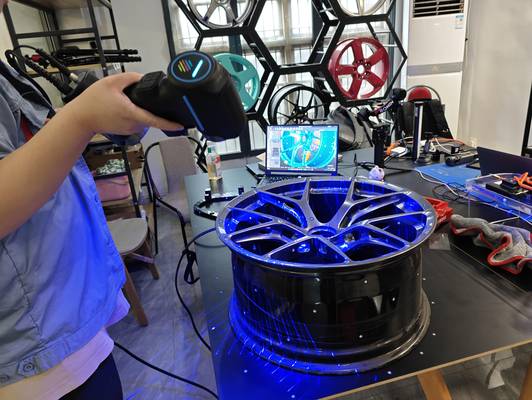
The workflow begins with the casting placed in a stable position. No spray coating is required for most cast iron or cast steel surfaces; the blue laser handles the naturally dark, matte texture of raw castings without operator intervention. The engineer scans the housing from multiple orientations, covering the volute exterior, both flange faces, and the drilled or cast-in bolt holes.
The software registers the scans in real time, building a complete point cloud of the part within minutes. This scan data is then aligned to the nominal CAD model — either a customer-supplied solid model or a master part scan — and deviation analysis is performed across the entire surface.
The specific inspection tasks on pump housings map directly to functions in the scanning software. For the volute profile, a surface comparison color map shows where the casting has swelled or shrunk relative to the design intent. For flange faces, flatness analysis confirms whether the gasket seating surface falls within the specified tolerance band.
Hole positions are extracted and compared to nominal coordinates, flagging any bore that has shifted beyond acceptable limits. The scan also captures overall casting distortion — the cumulative effect of thermal contraction and mold movement — which helps the foundry adjust its process parameters.
What the Process Reveals That Point-Based Methods Miss
The most striking difference between a 3D scan and a point-based CMM report is not speed — though the scan is certainly faster on complex parts — but coverage. A CMM might take 30 or 50 discrete points on a pump housing and call the inspection complete.
The AlphaScan captures millions of points across the entire surface, and the resulting deviation map shows exactly where the casting is high, where it is low, and where the transition occurs. A local depression on the volute wall that might fall between CMM probe points is captured in the scan.
A gradual twist across a flange face that looks acceptable at three measured points may reveal itself as a systematic tilt when the full surface is analyzed.
This level of data density changes how engineering teams evaluate casting quality. Instead of asking whether a few measured points passed, they can see the complete shape and make a judgment about whether the part will function as intended.
The scan data is also archiveable — stored as a digital record of that specific casting, retrievable for comparison against later production runs or for troubleshooting field performance issues.
The INSVISION AlphaScan operates within a broader quality framework that includes ISO 9001:2015 certification, and the company holds recognition as a national high-tech enterprise. These are not merely administrative badges; they indicate that the measurement system is built and supported within a structured quality management environment, which matters to procurement and quality teams evaluating inspection equipment.
Extending the Approach to Similar Casting and Machining Applications
The inspection logic developed for pump housings transfers directly to other cast parts where profile accuracy, flange geometry, and hole position matter. Valve bodies share the same combination of curved internal passages, flat sealing faces, and bolt patterns. Compressor housings, gearbox casings, and hydraulic manifold blocks all present similar metrology challenges.
The common thread is that the part is too complex for manual measurement and too varied in surface condition for automated optical systems that rely on clean, uniform reflectivity.
The AlphaScan handheld scanner fits into these workflows because it does not require the part to be brought to a fixed measurement station. Larger castings can be scanned in place; smaller ones can be arranged on a bench and scanned in groups. The same system can be used for incoming inspection of raw castings, for first-article inspection on machined parts, and for periodic checks during production.
When a shop already uses the scanner for pump housings, adding a new part number to the inspection program is a matter of scanning a new part and loading the corresponding CAD model — no new fixturing, no reprogramming.
The value of 3D inspection in this context is not about replacing human judgment with automation. It is about giving experienced quality engineers and machinists a complete picture of the part they are working with, so their judgment is exercised on reliable data rather than on a sparse set of probe points.
A pump housing that arrives from the foundry with marginal distortion can be evaluated against the full CAD model, and the decision to machine or reject becomes a fact-based engineering call. That is the practical outcome that handheld 3D scanning delivers.
Hangzhou Insvision Technology Co., Ltd.
Address: Building 1, No. 1399 Liangmu Road, Yuhang District, Hangzhou, Zhejiang 311121, China
Copyright © Hangzhou Insvision Technology Co., Ltd. All rights reserved.
Copyright © Hangzhou Insvision Technology Co., Ltd. All rights reserved.