

3D Scanning Repeatability
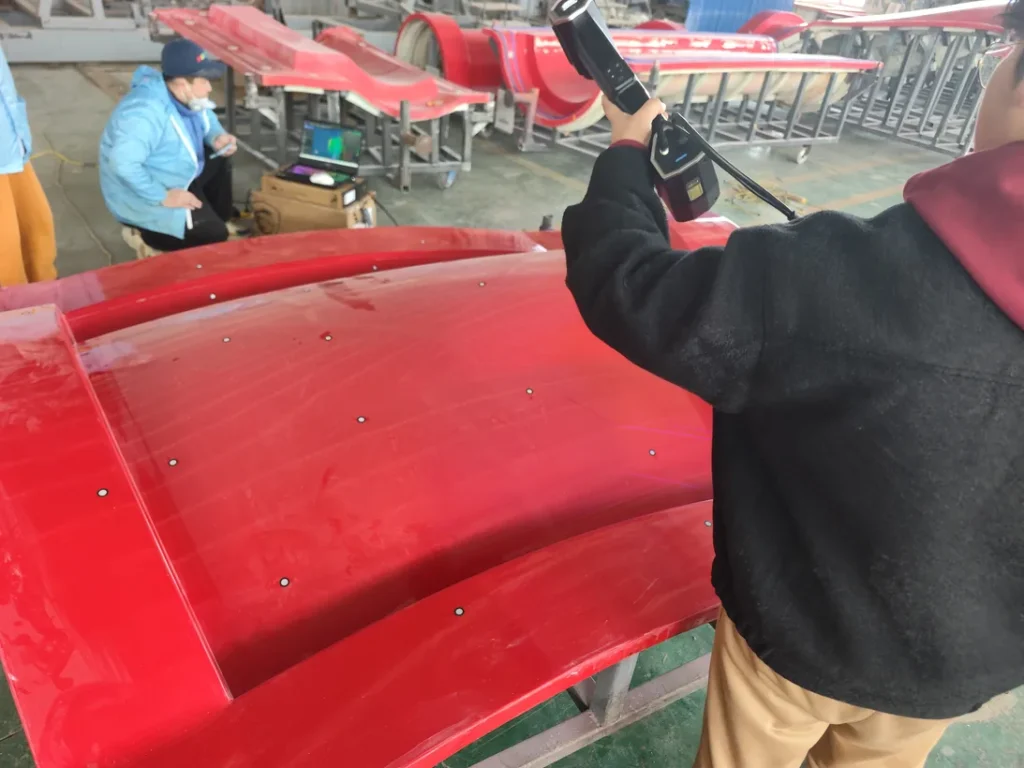
3D scanning repeatability is a metrological performance metric that quantifies the degree of consistency between 3D measurement results obtained when scanning the same object or reference artifact across multiple consecutive trials, under identical operating conditions.
Definition
3D scanning repeatability is a metrological performance metric that quantifies the degree of consistency between 3D measurement results obtained when scanning the same object or reference artifact across multiple consecutive trials, under identical operating conditions. Identical conditions for repeatability testing include rigid fixturing of the target object, controlled environmental parameters (temperature, vibration, ambient light), use of the same scanning hardware and software, standardized scan workflows and processing settings, and consistent alignment procedures. Unlike accuracy, which measures closeness to a known true value, repeatability measures only the variability of repeated measurements, making it a critical metric for applications requiring comparable, reproducible scan outputs over time or across multiple units.
How It Works
3D scanning repeatability is assessed through controlled, standardized testing that isolates inherent system performance from external variability. During evaluation, the target object or calibrated reference artifact is rigidly fixtured to eliminate movement between trials, and environmental conditions are held constant to rule out external interference. The 3D scanning system — whether handheld, stationary structured light, optically tracked, or automated — executes an identical scanning workflow, including scan path, resolution settings, and data processing pipelines, across a minimum of 5 to 10 consecutive trials. Each resulting 3D point cloud or mesh is aligned to a common reference frame, and deviations between corresponding points or geometric features across all datasets are measured to quantify overall measurement consistency. Core system factors that influence repeatability include sensor noise, camera and projector stability for structured light systems, tracking precision for handheld or mobile systems, robotic motion path consistency for automated systems, and algorithmic consistency in data processing and alignment.
Key Parameters and Criteria
Repeatability for industrial 3D scanning is quantified using standardized metrological parameters, all of which are dependent on scanning environment, object size, material properties, system calibration status, and software processing settings. Core parameters are outlined below:
| Parameter | Meaning | Judgment Method |
|---|---|---|
| Single Point Repeatability | The maximum deviation of 3D coordinate measurements for a single discrete reference point on the target object across all repeated scan trials | Calculate the standard deviation or range of X, Y, Z coordinate values for the same reference point across 5+ consecutive scans, reported in linear units such as millimeters |
| Feature Repeatability | The consistency of dimensional measurements for defined geometric features (e.g., hole diameter, edge length, curve radius, flatness) on the target across repeated scans | Extract the same geometric feature from each aligned scan dataset, compute the deviation of each measured feature dimension from the mean of all trial measurements, and report the maximum or 2σ (95th percentile) deviation |
| Volume Repeatability | The consistency of 3D measurement results across the full working volume of the scanning system, for objects spanning a significant portion of the system’s field of view | Scan a calibrated reference artifact (e.g., ball bar, stepped gauge block, calibrated measurement panel) positioned at multiple locations within the system’s working volume across repeated trials, compute deviations across all measured positions, and report as a base linear value plus a per-meter scaling factor for large working volumes |
| Alignment Repeatability | The consistency of alignment results when registering multiple scan datasets of the same object to a common reference frame or CAD model across repeated trials | Execute the same alignment workflow (e.g., target-based alignment, feature-based alignment, best-fit alignment) for each raw scan dataset, and measure the deviation of the aligned dataset’s origin and orientation from the standardized reference alignment across all trials |
Suitable and Unsuitable Scenarios
Repeatability is a critical performance metric for use cases where consistent cross-trial measurement is required, and irrelevant or unmeasurable for use cases with uncontrolled variables or one-off measurement needs.
Suitable scenarios for evaluating and prioritizing 3D scanning repeatability include:
- High-volume production part inspection, where identical part designs are scanned repeatedly for dimensional conformity checks, requiring consistent deviation measurements across all production units to establish valid quality control thresholds.
- Longitudinal monitoring of tooling, molds, or mechanical components, where consistent measurement is required to isolate actual wear, deformation, or damage over time from scanning measurement variability.
- Batch reverse engineering workflows, where uniform scan output is required to generate consistent CAD models for multiple identical physical parts.
- Automated scanning cell deployment, where repeatable measurement performance is a prerequisite for validating process control limits and ensuring consistent quality outcomes across unsupervised scanning runs.
Unsuitable scenarios where 3D scanning repeatability is not a relevant or measurable metric include:
- One-off custom part scanning where only a single measurement is required, and consistency across multiple trials has no impact on use case outcomes.
- Scanning of non-rigid, deformable objects that shift, flex, or change shape between scan trials, as object deformation will be misattributed to poor scanning system repeatability.
- Uncontrolled field scanning environments with extreme temperature fluctuations, high vibration, or highly variable ambient light, as external variables will confound repeatability measurements and produce results that do not reflect inherent system performance.
Common Misconceptions
- Misconception: High repeatability is equivalent to high measurement accuracy. Clarification: Repeatability measures only the consistency of repeated measurements, not their closeness to a known true reference value. A scanning system can produce highly consistent measurements that are all offset by a fixed systematic bias, resulting in high repeatability but low overall accuracy. Both metrics are independent and must be evaluated separately to validate full system performance.
- Misconception: Published repeatability specifications apply equally to all object types and operating environments. Clarification: Published repeatability values are typically measured under controlled laboratory conditions with optimized reference artifacts. Real-world repeatability will degrade for objects with high reflectivity, transparent surfaces, or minimal distinct geometric features, as well as in uncontrolled environments with vibration or temperature drift.
- Misconception: Repeatability is only a relevant metric for stationary 3D scanning systems. Clarification: Repeatability is a valid and important performance metric for all industrial 3D scanning systems, including handheld scanners, optically tracked mobile systems, and automated scanning cells, as long as testing conditions are standardized to eliminate workflow variability.
- Misconception: Higher scan resolution always improves repeatability. Clarification: While sufficient resolution is required to capture small target features, excessively high resolution can introduce excess sensor noise that reduces repeatability, especially for low-contrast or textured surfaces. Optimal repeatability requires matching resolution settings to the target object’s feature size and material properties.
Related Concepts
- 3D Scanning Accuracy: A core metrological metric that measures the degree of closeness between a 3D scan’s measured values and the known true values of a calibrated reference object, distinct from repeatability’s focus on measurement consistency.
- Volume Accuracy: A combined performance metric that accounts for both accuracy and repeatability across the full working volume of a 3D scanning system, typically reported as a base linear value plus a per-meter scaling factor for large objects or working areas.
- Measurement Uncertainty: A comprehensive metric that quantifies the range of potential error associated with a 3D measurement, incorporating contributions from repeatability, accuracy, environmental conditions, workflow variability, and operator error.
- Geometric Dimensioning and Tolerancing (GD&T): A standardized system for defining and communicating engineering design tolerances, where repeatable 3D scanning is a prerequisite for reliable GD&T verification of manufactured parts.
- Optical Tracking: A positioning technology that uses fixed or mobile cameras to track the 3D position of a handheld scanner or target object in space, with tracking system stability being a key contributor to overall scanning repeatability for mobile workflows.
FAQ
How is 3D scanning repeatability different from 3D scanning accuracy?
Repeatability measures the consistency of repeated measurements of the same object under identical conditions, while accuracy measures how close a single measurement is to a known true reference value. Both are independent core metrological metrics; a system may have high repeatability but low accuracy (consistently biased measurements) or vice versa (accurate on average but highly variable across trials).
What factors can reduce 3D scanning repeatability in real-world use?
Common negative influences include uncontrolled temperature fluctuations that cause scanner hardware or target objects to expand or contract between trials, vibration that disrupts sensor or target positioning, variable ambient light that introduces sensor noise, unsecure part fixturing that allows the target to shift between scans, and uncalibrated scanning hardware or misconfigured software processing pipelines. Repeatability is also impacted by object properties, including high reflectivity, transparency, or lack of distinct geometric features for alignment.
Can repeatability be improved for existing 3D scanning workflows?
Yes, common mitigation steps include securing target objects with rigid fixturing to prevent movement between trials, controlling environmental conditions (e.g., stabilizing temperature, reducing vibration, blocking direct ambient light), maintaining regular hardware calibration schedules, standardizing scanning paths and software processing settings across all trials, and using optical tracking systems for handheld scanning to reduce positional variability.
Is repeatability a relevant metric for handheld 3D scanners?
Yes, repeatability is a valid and important metric for handheld industrial 3D scanners, though testing requires controlling for workflow variables such as scan path and scanner positioning relative to the target. Standardized testing for handheld scanner repeatability typically uses fixed reference targets or optical tracking systems to eliminate operator-induced variability during trials.
Summary
3D scanning repeatability is a core metrological metric that quantifies the consistency of repeated 3D measurements of the same object under standardized conditions. It is a critical performance indicator for industrial 3D scanning applications requiring consistent, comparable measurement results, including production quality control, tooling wear monitoring, and batch reverse engineering. Repeatability is distinct from accuracy, and its real-world performance is dependent on hardware calibration, environmental conditions, workflow standardization, and target object properties. Evaluating repeatability using standardized parameters enables teams to validate scanning system performance for specific use cases and ensure reliable, reproducible 3D measurement outcomes.
- What Is 3D Scanning? Principles, Workflow, and Industrial Applications 3D scanning is a digital measurement technology that converts the surface geometry of physical objects into 3D data. This entry covers its working principles, core parameters, industrial use cases, common misconceptions, and related technical…
- What Is a 3D Scanner? Types, Parameters, and Selection Criteria A 3D scanner captures three-dimensional surface data from physical objects and converts geometry, dimensions, and features into digital data for inspection, reverse engineering, and modeling.
- What Is 3D Scanning Accuracy? Accuracy, Repeatability, and Resolution Explained 3D scanning accuracy describes how closely scan data matches an object's actual geometry and dimensions. It is assessed through local accuracy, volumetric accuracy, stitching accuracy, repeatability, and resolution.
- What Is Point Cloud Data? Point Clouds, Meshes, and CAD Models in 3D Scanning Point cloud data is an important raw data format in 3D scanning. It consists of discrete 3D coordinate points that describe object surface geometry and support inspection, reverse engineering, modeling, and archiving.
Hangzhou Insvision Technology Co., Ltd.
Address: Building 1, No. 1399 Liangmu Road, Yuhang District, Hangzhou, Zhejiang 311121, China
Copyright © Hangzhou Insvision Technology Co., Ltd. All rights reserved.
Copyright © Hangzhou Insvision Technology Co., Ltd. All rights reserved.