

3D Reconstruction
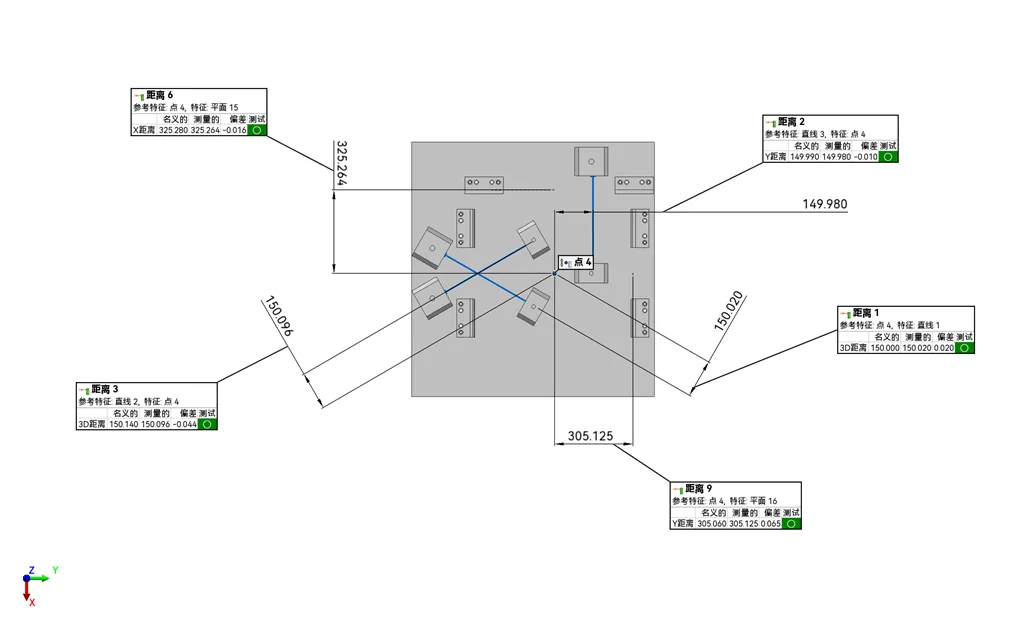
3D reconstruction is a digital processing workflow that captures the geometric, spatial, and optional surface attribute data of a physical object or environment to generate a quantifiable digital 3D model.
Definition
3D reconstruction is a digital processing workflow that captures the geometric, spatial, and optional surface attribute data of a physical object or environment to generate a quantifiable digital 3D model. In industrial contexts, 3D reconstruction is optimized for metrological traceability and repeatability, supporting engineering, manufacturing, and inspection workflows, unlike consumer-focused variants that prioritize visual fidelity over dimensional accuracy.
How It Works
Industrial 3D reconstruction follows a standardized, multi-stage workflow:
- Data Acquisition: Imaging hardware (e.g., cameras, light projectors, tracking modules) captures raw 2D imagery or depth data of the target from multiple viewpoints. Systems may use handheld, fixed-position, or automated motion configurations, with single-camera, multi-camera, single-projector, or multi-projector architectures tailored to use case requirements.
- Point Cloud Generation: Processing algorithms parse captured data to calculate 3D XYZ coordinates for each sampled surface point, producing a dense point cloud that may include additional attribute data such as surface color or reflectivity.
- Registration: Individual scan datasets are aligned to a common global coordinate system, using methods including fiducial marker matching, natural surface feature detection, or real-time optical tracking for large or complex targets.
- Surface Reconstruction: The registered point cloud is processed to generate a continuous 3D surface, most commonly a triangular polygonal mesh, with optional texture mapping to replicate visual surface characteristics.
- Post-Processing: Optional workflow steps to refine the output model, including noise removal, hole filling, mesh simplification, and alignment to reference CAD files for inspection or reverse engineering use cases.
Key Parameters and Criteria
Performance metrics for industrial 3D reconstruction vary based on target characteristics (size, material, surface finish), scanning environment, hardware configuration, and software processing settings. Core measurable parameters and evaluation methods include the following:
| Parameter | Meaning | Judgment Method |
|---|---|---|
| Measurement Accuracy | The maximum allowable deviation between dimensions of the reconstructed 3D model and the true dimensional values of the physical target | Comparison of measured dimensions of a calibrated reference artifact (e.g., step gauge, ball bar) to traceable national or international measurement standards |
| Point Cloud Density | The number of 3D coordinate points captured per unit of target surface area | Count of valid points within a defined, standardized surface area of a calibrated flat reference target scanned under controlled conditions |
| Registration Error | The average positional deviation between corresponding points in overlapping scan datasets after alignment to a common coordinate system | Calculation of root mean square (RMS) error across matched fiducial markers or natural feature points in overlapping scan regions |
| Repeatability | The consistency of reconstruction results for the same target scanned under identical operating conditions | Calculation of the standard deviation of key dimensional measurements across 10 or more consecutive scans of a calibrated reference artifact |
| Mesh Resolution | The average edge length of polygonal faces in the reconstructed surface mesh | Statistical analysis of edge length values across a sample mesh generated from a standardized scan target |
Suitable and Unsuitable Scenarios
Suitable Scenarios
Industrial 3D reconstruction is appropriate for use cases including:
- Dimensional quality control and defect detection for manufactured components
- Reverse engineering of parts without existing digital design files
- Additive manufacturing part validation and geometry verification
- Aerospace, automotive, heavy equipment, and renewable energy component inspection
- Cultural heritage digitization of medium to large artifacts
- Academic and industrial research involving 3D metrology and manufacturing process optimization
Unsuitable Scenarios
3D reconstruction using standard optical industrial scanning hardware is not suitable for:
- Consumer-grade facial scanning, selfie modeling, or non-industrial human body scanning
- Medical diagnostic imaging or dental scanning applications
- Ultra-precision use cases (e.g., jewelry manufacturing, microelectronics inspection) requiring resolution of surface features smaller than 2mm
- Capture of internal apertures smaller than 5mm, or internal features without line-of-sight access
- Dimensional inspection of fully assembled products with maximum dimensions smaller than 10cm
Common Misconceptions
- All 3D reconstruction outputs are metrologically accurate: Consumer-focused 3D reconstruction workflows prioritize visual appearance and ease of use, with no guarantee of traceable dimensional accuracy. Industrial 3D reconstruction requires calibrated hardware and standardized workflows to produce metrology-grade results.
- 3D reconstruction can capture all features of any object without preparation: Optical 3D reconstruction relies on line-of-sight access and consistent surface light reflection. Highly reflective, transparent, or extremely matte black surfaces often require temporary pre-treatment (e.g., matte scanning spray) to produce reliable data, and internal features cannot be captured without additional technologies such as computed tomography.
- Higher point cloud density always improves reconstruction quality: Excessively high point cloud density increases processing time, file storage requirements, and computational load without delivering measurable accuracy gains for many use cases, such as large-scale assembly verification.
- Automated 3D reconstruction requires no human input: Most industrial automated reconstruction workflows require initial setup for scan path programming, target fixturing, and post-processing parameter tuning, especially for high-variability or complex part geometries.
Related Concepts
- 3D Scanning: The physical data acquisition phase that captures raw 2D or depth data to serve as input for 3D reconstruction processing.
- Point Cloud: The raw dataset of 3D coordinate points generated during the initial processing stage of 3D reconstruction, often including surface attribute data such as color or reflectivity.
- Structured Light 3D Scanning: A common high-accuracy acquisition method for industrial 3D reconstruction, which uses projected light patterns and camera imagery to calculate depth information for target surfaces.
- Optical Tracking: A supporting technology that enables real-time alignment of scan data, eliminating the need for fixed fiducial markers in large-scale or mobile 3D reconstruction workflows.
- Reverse Engineering: A common end use of 3D reconstructed models, involving the conversion of physical part geometry into editable CAD design files.
- Dimensional Metrology: The practice of verifying part dimensions against design specifications, for which metrology-grade 3D reconstructed models are a frequent input.
FAQ
What is the core difference between industrial and consumer 3D reconstruction?
Industrial 3D reconstruction uses calibrated hardware and standardized workflows to produce metrologically traceable, repeatable dimensional data suitable for engineering, quality control, and regulatory compliance use cases. Consumer 3D reconstruction prioritizes visual fidelity and ease of use, with no formal guarantees of dimensional accuracy.
Can optical 3D reconstruction capture data from transparent or highly reflective surfaces?
Optical 3D reconstruction relies on consistent diffuse surface reflection to calculate depth data. Transparent, highly reflective, or extremely low-reflectivity (e.g., matte black) surfaces may require temporary surface treatment such as matte scanning spray to produce reliable, low-noise results, depending on hardware configuration and processing settings.
How does target size impact 3D reconstruction performance?
Larger targets typically require additional scan positions, optical tracking support, or extended scanning time to ensure full surface coverage and consistent registration accuracy. Very small targets (under 10cm) often require specialized close-range scanning hardware to resolve fine features and deliver accurate dimensional data.
Is post-processing required for all 3D reconstruction outputs?
Post-processing requirements vary by use case. Raw point clouds or unrefined meshes may be sufficient for basic visual inspection or large-scale assembly alignment workflows. Metrology, reverse engineering, and high-accuracy inspection applications typically require targeted post-processing steps such as noise removal, hole filling, and alignment to CAD reference files.
Summary
3D reconstruction is a foundational digitalization technology that converts physical objects and environments into quantifiable digital 3D models, with industrial variants optimized for metrological accuracy and repeatability to support engineering, manufacturing, and research workflows. Performance and suitability vary based on hardware configuration, target characteristics, scanning environment, and processing parameters, requiring alignment between workflow setup and end-use requirements to deliver reliable results.
- What Is 3D Scanning? Principles, Workflow, and Industrial Applications 3D scanning is a digital measurement technology that converts the surface geometry of physical objects into 3D data. This entry covers its working principles, core parameters, industrial use cases, common misconceptions, and related technical…
- What Is a 3D Scanner? Types, Parameters, and Selection Criteria A 3D scanner captures three-dimensional surface data from physical objects and converts geometry, dimensions, and features into digital data for inspection, reverse engineering, and modeling.
- What Is 3D Scanning Accuracy? Accuracy, Repeatability, and Resolution Explained 3D scanning accuracy describes how closely scan data matches an object's actual geometry and dimensions. It is assessed through local accuracy, volumetric accuracy, stitching accuracy, repeatability, and resolution.
- What Is Point Cloud Data? Point Clouds, Meshes, and CAD Models in 3D Scanning Point cloud data is an important raw data format in 3D scanning. It consists of discrete 3D coordinate points that describe object surface geometry and support inspection, reverse engineering, modeling, and archiving.
Hangzhou Insvision Technology Co., Ltd.
Address: Building 1, No. 1399 Liangmu Road, Yuhang District, Hangzhou, Zhejiang 311121, China
Copyright © Hangzhou Insvision Technology Co., Ltd. All rights reserved.
Copyright © Hangzhou Insvision Technology Co., Ltd. All rights reserved.