

What a 3D Scanner Does for Industrial and Heritage Work
Learn what a 3D scanner does for industrial and heritage work, from mold wear inspection and large welded structures to memorial wall archiving, and how INSVISION 3D scanners support these tasks.
A 3D scanner turns a physical object into dense, measurable surface data that supports dimensional inspection, wear analysis, reverse engineering, and digital archiving. The practical value appears when traditional tools cannot reach the feature or capture enough of the surface. In a refrigerator heat-sink extrusion mold, for example, a caliper cannot get inside the narrow cavity to quantify internal wear, but an INSVISION AlphaScan captures the mold geometry and provides the measured data needed for a precise evaluation. The same principle applies across very different workpieces: a 12-meter or 14-meter engineering vessel hull, a large welded structure, a rolling-mill roll, or a memorial wall with carved relief and text. In each case, the scanner produces a digital record of the actual surface rather than a few sampled points, giving engineers and conservation teams a complete basis for comparison, documentation, or reconstruction.
Core capabilities that determine where a 3D scanner fits
The core capabilities that determine where a 3D scanner fits are scanning area, working distance, laser modes, and positioning method. The INSVISION AlphaScan handheld scanner provides a scanning area up to 650 mm × 550 mm and a working distance of 300 mm, with a 200 mm fine mode for closer work. Its laser modes are task-specific: precision scanning uses 7 blue laser lines, while deep-hole scanning switches to a single blue laser line to reach narrow features.
The AlphaScan Elite S1 extends this with a high-speed mode of 50 blue laser lines and a measurement rate of 8,100,000 measurements per second, which is useful when a large part must be captured quickly. It also offers intelligent identification of holes and cut edges for rescanning, so the scanner can target features that need additional data. These capabilities are not interchangeable; a deep cavity and a broad outer surface require different modes, and the right choice depends on the workpiece geometry.
For very large industrial assemblies, the V-Track tracked laser 3D scanner takes a different approach. It combines a portable handheld scanner with an optical tracker that captures the scanner's position and orientation in real time, so every frame is located in the same coordinate system without placing markers on the workpiece. The system supports a maximum scanning area of 2600×2200 mm and a measurement rate up to 7,100,000 measurements per second. This matters for large welded structures, where frequent station moves introduce cumulative error and contact probes cannot enter deep cavities or narrow slots.
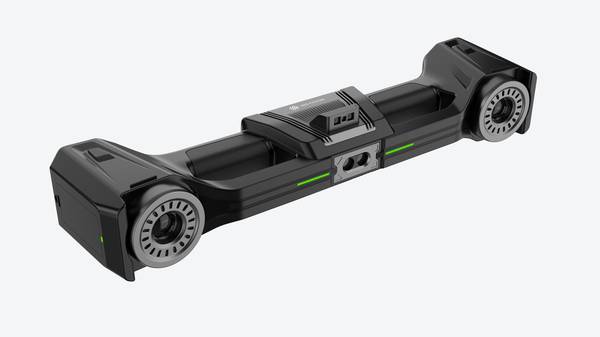
The tracked workflow lets an operator move around the part and capture features in one continuous coordinate frame, then export an STL mesh for comparison with the CAD model and deviation mapping.
Where each scanner type adds practical value
Different scanner types fit different application profiles. AlphaScan covers a wide span of industrial and heritage work. It is used for mold internal-wear inspection, where the deep-hole mode reaches narrow cooling channels and ejector pin holes. It also supports rolling-mill roll wear comparison, scanning a qualified roll to establish a reference and then comparing in-service rolls against it. On a 12-meter or 14-meter engineering vessel, AlphaScan captures hull geometry for design or modification; the 12-meter hull was scanned with two units working together, while the 14-meter vessel was captured with one unit.
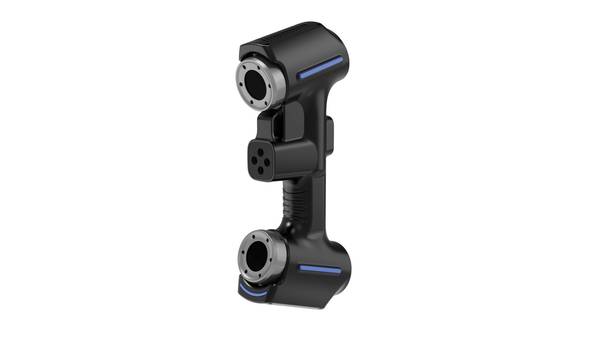
In heritage work, AlphaScan digitized a 16-meter-long, 3-meter-high memorial wall, recording carved figures, text, and overall form for a digital archive. AlphaScan Elite S1 adds faster large-area capture for applications where scan time is the main constraint.
Other INSVISION scanners address more specific workpiece categories. AlphaVista is applied to full-size 3D scanning of mining equipment, where the part is too large for a small handheld system to cover efficiently. BetaScan is used for wall-relief 3D data archiving, preserving carved surface detail for cultural heritage records. V-Track fits large welded structures and aerospace assemblies, where the tracked coordinate system removes the need for marker placement and supports full-size measurement across a large workspace.
The choice is therefore not simply between handheld and non-handheld, but between the access, size, and positioning requirements of the actual workpiece. A mold with hidden internal wear, a ship hull, a mining machine, and a large welded frame each lead to a different scanner family, and the useful question is which one matches the surface that must be captured and the data that must be produced.
Hangzhou Insvision Technology Co., Ltd.
Address: Building 1, No. 1399 Liangmu Road, Yuhang District, Hangzhou, Zhejiang 311121, China
Copyright © Hangzhou Insvision Technology Co., Ltd. All rights reserved.
Copyright © Hangzhou Insvision Technology Co., Ltd. All rights reserved.