

Which INSVISION Industrial 3D Scanner Fits Your Workpiece and Working Conditions?
Compare INSVISION industrial 3D scanners by workpiece size, marker requirements, and application. See how AlphaScan, AlphaVista, V-Track, and BetaScan fit precision parts, heavy equipment, large structures, and relief archiving.
INSVISION‘s industrial 3D scanning equipment spans four distinct lines, each matched to a different class of workpiece and working condition. The AlphaScan is a handheld scanner for precision parts, complex mechanical components, and medium-to-large objects. The AlphaVista handles full-size heavy equipment such as mining machinery. The V-Track is a tracked laser scanning system for marker-free, large-volume measurement of aircraft, stamping dies, and welded structures. The BetaScan is used for wall relief and decorative surface archiving. That division is the practical starting point: choose first by object size and whether the scanning can be marker-based, then by the detail and reporting the task requires.
Handheld 3D scanning for precision parts and medium-to-large workpieces
For most precision industrial work, the AlphaScan handheld scanner is the most broadly applicable option. In automotive manufacturing it supports steering knuckle mass-production inspection and gearbox quality control, where the goal is to capture machined geometry and compare it against the design model quickly enough for production feedback. The same scanner is used for automotive crash beam profile inspection, where a created template supports batch measurement. In mold making, AlphaScan captures internal wear in extrusion dies and helps manage bending inspection fixtures, giving quantitative data in areas that a caliper cannot reach.
AlphaScan also fits larger mechanical and energy applications when the workpiece must remain in place. It has been used for machining quality inspection, large industrial valve body and sealing face measurement, and petrochemical motor assembly alignment. In that motor application, engineers extract installation hole spacing, mounting surface height, and spatial offset directly from the scan data, then compare the scanned geometry with the original CAD model. For ship hull digitization, a 12-meter hull can be scanned with two AlphaScan units working together, while a 14-meter hull is captured with a single unit moving around the vessel. This makes AlphaScan a flexible choice when the job mixes precision features with a large physical envelope.
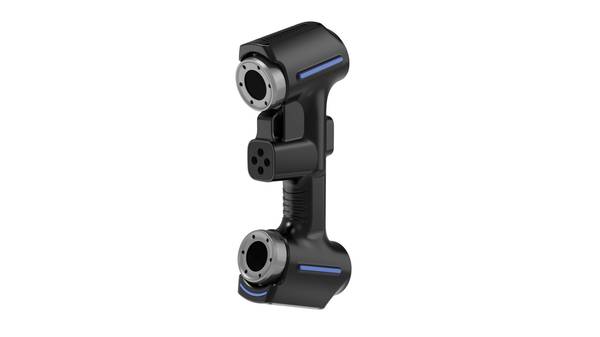
Large-object scanning solutions
When the object is very large or marker placement is impractical, the tracked V-Track system changes the working method. V-Track uses an optical tracker to locate the handheld scanner continuously, so scan data from each frame is positioned in the same coordinate system without markers on the workpiece. The maximum scan area is 2600×2200 mm, and tracking precision reaches 0.025 mm. This approach is applied to full inspection of aircraft, accuracy detection of automotive stamping dies, and full-size measurement of large welded parts. For large welded structures with deep cavities, narrow slots, and reinforcement ribs, the operator can move around the workpiece without repositioning a contact measuring arm or placing markers on every surface.
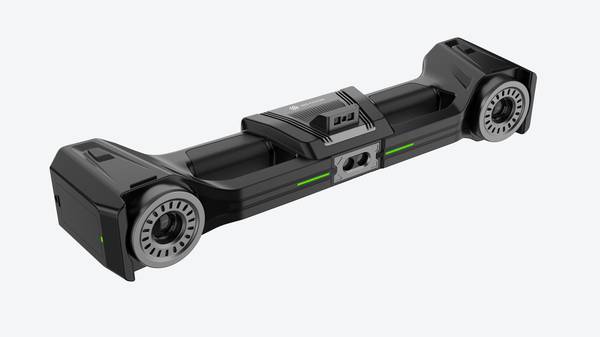
AlphaVista addresses a different large-object scenario: full-size scanning of mining equipment. The value here is broad coverage of heavy mechanical assemblies where the scanner must capture overall form and interface geometry. In contrast to V-Track’s marker-free tracked workflow, AlphaVista uses marker-based positioning, with markers placed on the object before scanning. The choice between the two depends on access and preparation. If the surface allows markers and the job requires a handheld scan of large equipment, AlphaVista fits. If the surface is difficult to mark or the operator needs continuous free movement across a very large structure, V-Track’s tracking approach reduces preparation and avoids accumulated repositioning error.
Cultural heritage and decorative surface scanning
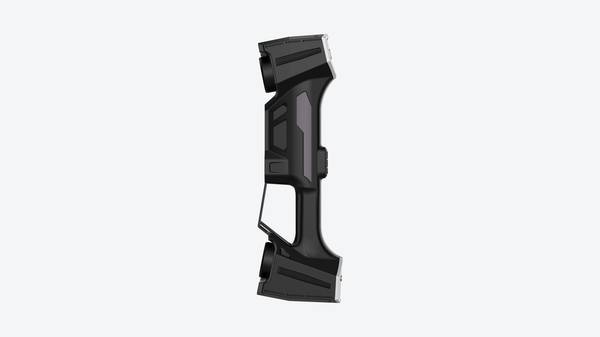
For cultural heritage and decorative surface documentation, BetaScan is used for wall relief 3D data archiving. This type of work prioritizes faithful capture of shallow relief, text, and overall surface form. AlphaScan also supports large memorial wall scanning: a 16-meter-long, 3-meter-high memorial screen was digitized to preserve figures, carved details, and surface condition for restoration and virtual exhibition. The practical distinction is that BetaScan fits wall relief and cultural surface archiving, while AlphaScan is the suitable choice when the same documentation task also involves larger structural context or when the team already uses AlphaScan for adjacent industrial scanning work.
How to match equipment to your industrial scanning task
Selection should follow the task, not a general ranking. For precision parts, molds, machined components, and medium-to-large workpieces where markers are acceptable, AlphaScan offers the broadest application range. For full-size heavy equipment such as mining machinery, AlphaVista provides large-scale marker-based scanning. For aircraft, large stamping dies, and welded structures where marker application is impractical, V-Track’s marker-free tracking and large single-scan coverage are the deciding factors. For wall relief and carved surface archiving, BetaScan is the direct fit.
The marker question matters in practice: with AlphaScan, markers should be evenly distributed and placed on flat areas, avoiding critical structures and curved surfaces. With V-Track, that preparation step is removed, which is often the main reason to choose tracking for very large workpieces.
Hangzhou Insvision Technology Co., Ltd.
Address: Building 1, No. 1399 Liangmu Road, Yuhang District, Hangzhou, Zhejiang 311121, China
Copyright © Hangzhou Insvision Technology Co., Ltd. All rights reserved.
Copyright © Hangzhou Insvision Technology Co., Ltd. All rights reserved.