

What a Handheld 3D Scanner Does and Which Capability Matters for Industrial Work
A handheld 3D scanner captures full surface geometry for mold inspection, reverse engineering, and assembly verification. See how INSVISION scanning area, laser modes, and marker or tracker operation match real industrial workpiece tasks.
A handheld 3D scanner is a portable measurement device that captures the complete surface geometry of a physical workpiece and turns it into digital point cloud or mesh data. Unlike a fixed measuring arm or a contact probe, it moves around the part, so the operator can reach into cavities, follow curved profiles, and work directly beside large assemblies. INSVISION handheld 3D scanners support mold inspection, reverse engineering, digital archiving, and assembly verification. In these tasks, the scanner provides the full-surface data that calipers, height gauges, or a CMM cannot collect quickly when a feature is deep, contoured, or too large for a single setup. The value is not only the 3D model itself, but the ability to compare that model with a nominal CAD file or with an earlier scan to identify wear, deformation, and assembly deviation.
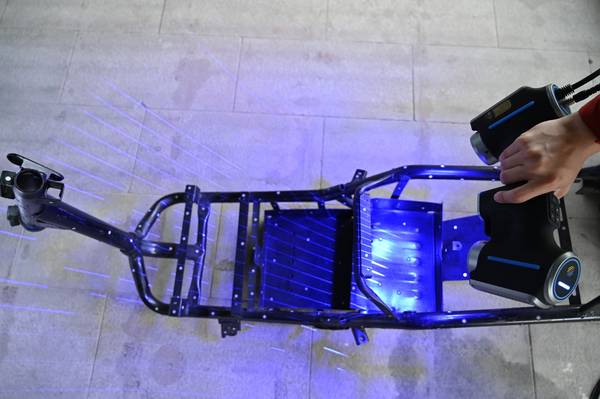
Typical workpiece tasks handled by handheld 3D scanning
Handheld scanning is most useful when the workpiece has features that are difficult to access or too complex for point-based measurement. In mold manufacturing, an INSVISION AlphaScan 3D scanner can capture internal wear inside a refrigerator heat-sink extrusion die where a caliper simply cannot reach. The same principle applies to bent-tube checking fixtures, where the scanner records the full tube channel and mounting surfaces for deviation management. In mechanical production, AlphaScan supports reverse engineering of fitness equipment connector frames by capturing the complete surface geometry, including areas that are difficult to measure manually. For machined parts, the scanner supplies the full-surface inspection data needed to find form and position errors rather than checking only a few predetermined points.
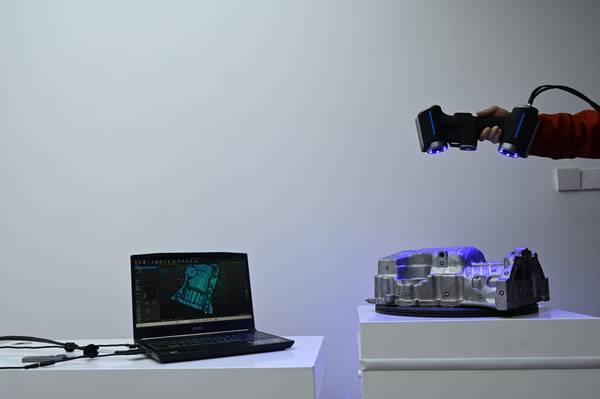
The same approach works for parts that combine fine detail with demanding dimensional control. AlphaScan supports aerospace blade inspection, where the scanner follows a thin curved surface and captures enough data to evaluate the blade profile. In medical equipment manufacturing, it supports precision production of CT machine components by digitizing complex machined geometry. For cold rolls, AlphaScan scans a qualified roll to create a reference dataset, then scans a roll in service so that wear can be compared against that baseline. This is especially useful when no original CAD model exists. On a different scale, AlphaScan digitizes a 16-meter-long memorial screen wall, capturing relief figures, lettering, and the overall form for digital preservation. For a 12-meter or 14-meter workboat hull, the scanner captures the outer shape for design or refit work, including deep structures such as the keel and hull framing.
Cultural heritage and heavy fabrication show why handheld operation matters. BetaScan records wall-relief surfaces for long-term 3D data archiving. V-Track performs full-size dimensional measurement of large welded assemblies, where the workpiece may include stiffeners, fillet welds, deep cavities, and narrow slots. In that type of work, a contact probe would require repeated repositioning and would still miss features that the scanner can reach from different angles. The common requirement is not just a point measurement, but a complete surface record that can be used for inspection, repair planning, or later design changes.
How handheld 3D scanner capabilities differ for common jobs
The practical choice is determined by how much surface must be captured and how difficult the access is. AlphaScan offers a scanning area of up to 650 mm × 550 mm, which allows a large single pass over a flat or moderately curved workpiece. Its working distance is 300 mm, with a 200 mm fine mode for closer work. For precision scanning, AlphaScan uses seven blue laser lines. For deep holes, it switches to one single blue laser line. That single-line mode matters when the operator must see into a narrow cavity or a deep pocket where multiple lines would create confusing reflections or lose track of the feature.
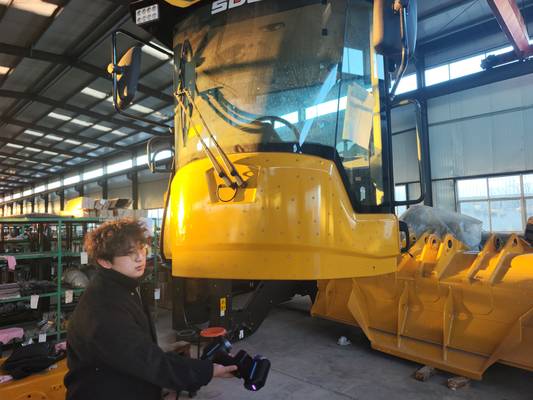
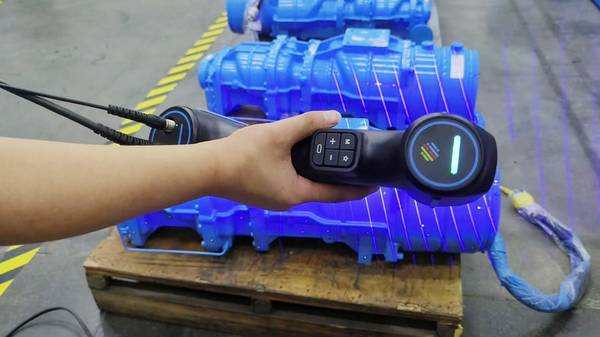
AlphaScan Elite S1 has the same scanning area of up to 650 mm × 550 mm, but it changes the speed and feature-handling balance. It adds a high-speed scanning mode with 50 blue laser lines and a measurement rate of 8,100,000 measurements per second. This is useful when a large part must be captured quickly and the surface is mostly accessible. It retains a seven-line precision mode and a one-line deep-hole mode. In addition, AlphaScan Elite S1 includes intelligent identification of holes and cut edges during hole rescanning. That helps the operator capture openings and trimmed edges that are important for sheet-metal or machined parts, without manually isolating every feature.
How marker-based handheld scanning works in practice
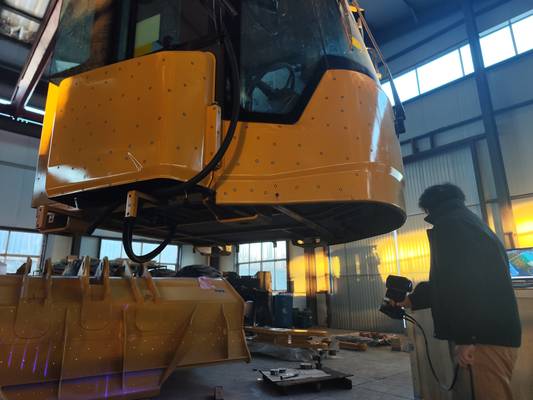
For marker-based handheld scanners, the operator first places markers on the workpiece surface. The markers give the scanner a stable reference so that it can locate itself as it moves. Before full surface scanning begins, the scanner captures the markers to establish the workpiece's relative coordinate position. This workflow applies to AlphaScan S1, AlphaVista, and BetaScan Elite S1. The marker step is especially important on large or feature-poor surfaces where the scanner might otherwise lose its position between frames. Once the marker positions are established, the operator continues scanning the actual surface geometry with the appropriate laser mode.
When tracking-based handheld scanning works without surface markers
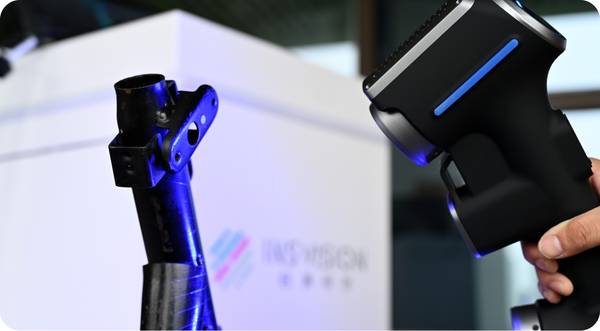
A different operating approach is available for large workpieces where placing many markers would take too long or interfere with the surface. V-Track uses a fixed optical tracker that continuously follows the handheld scanner's position and orientation in space. Because the tracker locates the scanner itself, no markers need to be applied to the workpiece surface. This makes V-Track suitable for large welded assemblies and aircraft-scale inspection. In use, the operator sets up the tracker and begins scanning without the preparation work of covering the part in markers. The scanner can move to high outer surfaces, narrow stiffener gaps, and other areas that are difficult to reach with a contact probe, while the tracker keeps the acquired data in a common coordinate system.
Hangzhou Insvision Technology Co., Ltd.
Address: Building 1, No. 1399 Liangmu Road, Yuhang District, Hangzhou, Zhejiang 311121, China
Copyright © Hangzhou Insvision Technology Co., Ltd. All rights reserved.
Copyright © Hangzhou Insvision Technology Co., Ltd. All rights reserved.