

Vehicle Chassis 3D Scanning: What to Check Before Capture
Check chassis access, surface response, scan coverage, and geometry continuity on a representative part before selecting a 3D scanner for vehicle modeling.
Understanding the 3D scanning question
Vehicle chassis and underbody geometry consists of the structural rails, crossmembers, mounting points, floor pan, and suspension attachment areas visible from beneath the vehicle. These surfaces combine long smooth sections with sudden changes in depth, holes, and folded edges.
For chassis modeling, compare the captured geometry with the required physical surfaces and the intended use of the model. Areas hidden behind other components need separate attention when checking scan coverage.
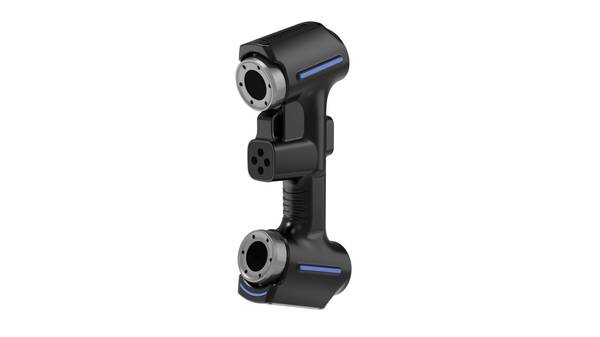
Deployment Validation Checklist
| Focus Area | Decision Point | Deployment Note |
|---|---|---|
| Target part | Check size, surface condition, and key tolerances against the scan task | Run a full trial scan on a representative part |
| Data workflow | Verify point cloud, deviation map, and quality-report handoff | Confirm export formats and review ownership in advance |
| Shop-floor use | Review training, calibration, lighting, and working space | Keep the validation record as a repeatable inspection reference |
The real technical output is a three-dimensional point set that records the measured surface positions. A useful observable check is whether the point set follows the visible chassis contours without large empty patches or obvious distortion at edges and openings. The reader should compare the captured surface shape against the physical chassis and underbody features that are directly visible and accessible.
What to check on a representative part
Choose a representative chassis or underbody section for the equipment evaluation. Identify the rails, crossmembers, mounting points, or other surfaces needed for the model, then check whether the scanner can capture them from the available positions.
Inspect access to recessed and partly hidden surfaces, the response of the metal surface, and continuity between adjacent captured areas. Record gaps or occluded regions and compare the resulting geometry with the requirements for the intended modeling work.
What the official material establishes
The supplied official material describes AlphaScan for automotive chassis, general components, stamped sheet-metal parts, and engines in rapid modeling and quality inspection. It also describes AlphaScan in vehicle-modification work including body-kit development, interior customization, performance-part fitment, and repair.
For a specific vehicle chassis and underbody geometry, the official material cannot decide whether the part will meet a particular modeling result or acceptance decision. That determination requires evaluation of the actual part and its intended use.
FAQ
Which vehicle surfaces does chassis scanning cover?
Chassis scanning focuses on the structural rails, crossmembers, mounting points, floor pan, and other required underbody surfaces. Select the regions needed for the model and check coverage on the actual component.
What should be checked during a representative-part evaluation?
Check whether the required surfaces are reachable, inspect their response during capture, and compare adjacent areas for continuity. Review missing or obscured geometry before deciding whether the captured data is suitable for the intended model.
Does the listed automotive application establish suitability for every chassis?
No. The listed applications describe where AlphaScan is used, but equipment selection still requires evaluation of the actual chassis, its surface condition, access, and the geometry needed for the intended use.
Hangzhou Insvision Technology Co., Ltd.
Address: Building 1, No. 1399 Liangmu Road, Yuhang District, Hangzhou, Zhejiang 311121, China
Copyright © Hangzhou Insvision Technology Co., Ltd. All rights reserved.
Copyright © Hangzhou Insvision Technology Co., Ltd. All rights reserved.