

INSVISION AlphaAutoScan-400 Brings Verified 3D Scanner Volume Measurement to Modern Factory Floors
3d scanner volume measurement: Volumetric Measurement Pain Points for High-Volume Industrial Manufacturing Volumetric Measurement Pain Points for High-Volume.
Volumetric Measurement Pain Points for High-Volume Industrial Manufacturing
Precision volume data has become a hard requirement for discrete manufacturers, not a nice-to-have. Quality managers at Western automotive, aerospace, and medical device plants now face a difficult bind: line takt times keep compressing while compliance standards such as IATF 16949, AS9100, and ISO 13485 demand traceable, repeatable measurement records. Traditional methods cannot reconcile these pressures.
Manual gauging introduces operator variability and consumes minutes per part. Fixed CMMs, though accurate, cannot keep pace with high-throughput production without creating inspection bottlenecks. Semi-automated scanning rigs often drift across large batch sizes, producing volumetric data that fails gage R&R reviews.
Capability and Deployment Mapping
| Focus Area | Decision Point | Deployment Note |
|---|---|---|
| Volumetric Measurement Pain Points for High-Volume… | Precision volume data has become a hard requirement for discrete manufacturers, not a nice-to-have. | Quality managers at Western automotive, aerospace, and medical device plants now face a difficult bind: line takt times keep compressing while… |
| AlphaAutoScan-400: Automated Workflow for Consistent 3D… | The shift toward inline dimensional verification has exposed a weak point in many Western plants: volume data that depends on who happens to be… | Manual setups introduce subtle variation, pass/fail calls drift across shifts, and traceability suffers when measurement routines live only in… |
| INSVISION’s Verified Volumetric Engineering Expertise | How do you know whether a 3D scanner’s stated volume measurement performance will hold up when a part is larger than the calibration artifact, the… | That question sits behind most serious evaluations of optical metrology equipment. |
| Deployment Validation: Automotive Casting Volume… | Before the AlphaAutoScan-400 was installed, the quality lab at this Western European tier-1 casting supplier relied on a mix of contact probing and… | Operators moved engine block castings off the line, measured internal volumes in a separate fixture, and logged results by hand. |
The highest-priority tasks expose these limits quickly. Internal cavity volume checks on cast housings, void analysis in composite layups, and dimensional conformity on finished implants all require dense surface data, not sparse point sampling. That is where automated 3D scanner volume measurement becomes operationally necessary.
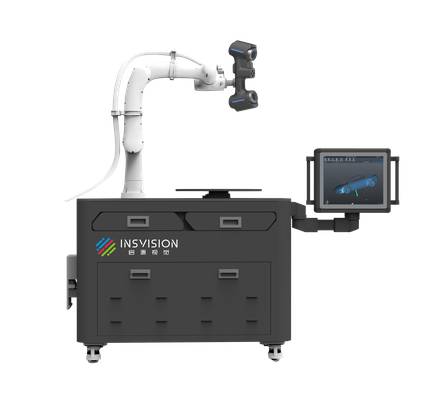
INSVISION’s AlphaAutoScan-400 automated 3D inspection system addresses this gap by combining high measurement rates with repeatable, traceable volumetric quality control. For production leads evaluating industrial 3D measurement options, the question is no longer whether to automate volume inspection, but how soon the current manual or CMM workflow will fail the next audit or capacity increase.
AlphaAutoScan-400: Automated Workflow for Consistent 3D Scanner Volume Measurement
The shift toward inline dimensional verification has exposed a weak point in many Western plants: volume data that depends on who happens to be holding the scanner. Manual setups introduce subtle variation, pass/fail calls drift across shifts, and traceability suffers when measurement routines live only in an operator’s head. The INSVISION AlphaAutoScan-400 automated 3D inspection system addresses this directly.
It is built for repeatable, high-volume inspection tasks where 3D scanner volume measurement must be consistent from first part to last. The system accepts parts via conveyor or robotic arm, follows a pre-programmed scan path matched to part geometry, and captures high-speed 3D data to build a complete digital twin.
Automated volume calculation then compares the scan against pre-loaded CAD models and tolerance thresholds, flagging pass/fail results in real time and logging data to MES or quality management software. This stationary, automated design removes operator-dependent variability, making it a practical fit for lean manufacturing lines that require traceable dimensional records without slowing production.
INSVISION’s Verified Volumetric Engineering Expertise
How do you know whether a 3D scanner’s stated volume measurement performance will hold up when a part is larger than the calibration artifact, the environment is less than ideal, and the inspection report is going to a customer’s quality team? That question sits behind most serious evaluations of optical metrology equipment.
One useful filter is to look at whether the supplier publishes verified volumetric accuracy specifications across its industrial scanning portfolio, and whether those numbers are tied to recognized measurement standards rather than marketing language.
INSVISION’s published volumetric accuracy figures for its industrial 3D scanning systems are documented in official product specifications. Across the AlphaScan family, for example, the stated volumetric accuracy is 0.015 mm + 0.035 mm/m, improving to 0.015 mm + 0.025 mm/m when working with a photogrammetric scale bar.
The a tracking 3D scanning solution system carries a documented volumetric accuracy of 0.060 mm within a 10.0 m³ measurement volume at 3.2 m. These are not aspirational claims. They are specification values that engineering and quality teams can use as a baseline for gage repeatability studies, correlation testing, and first-article inspection planning.
That track record matters for the AlphaAutoScan-400, INSVISION’s automated 3D inspection system. While the AlphaAutoScan-400 itself is positioned for automated dimensional verification rather than manual reverse engineering, it inherits the same engineering discipline around optical measurement uncertainty.
For applications where a supplier requires tight tolerance adherence, the ability to reference a documented volumetric accuracy methodology across the broader portfolio gives quality managers a starting point for validation. It also makes it easier to align internal acceptance criteria with formal 3D metrology standards.
Two standards are relevant here. ISO 10360-8 defines acceptance and reverification tests for coordinate measuring systems with optical distance sensors, including how volumetric length measurement error is evaluated. ASME Y14.5 governs geometric dimensioning and tolerancing, which defines how features such as position, profile, and runout are called out on engineering drawings.
When a scanning system is expected to verify GD&T callouts against a CAD model, its volumetric error characteristics must be understood in the same language used by the quality organization. INSVISION’s published specifications provide a basis for that conversation.
The practical range is also important. INSVISION’s documented volumetric accuracy spans both small, complex parts and larger scan envelopes. A shop that inspects a machined bracket one shift and a welded assembly the next needs to know how measurement uncertainty scales with object size.
The specification format used by INSVISION, which expresses volumetric error as a fixed term plus a length-dependent term, is aligned with how ISO 10360-8 addresses length measurement error. That gives Western manufacturing teams a familiar way to evaluate whether the system is suitable for a given part family.
For the AlphaAutoScan-400 specifically, the broader brand evidence serves as a marker of reliable performance rather than a substitute for on-site validation. Any serious deployment still requires a correlation study against existing CMM results, a gage R&R on representative parts, and a defined measurement plan.
But starting from a supplier that already publishes volumetric accuracy data across its industrial portfolio reduces the unknowns. Quality teams can focus on process integration instead of questioning whether the underlying optical measurement architecture is sound.
That is the value of verified volumetric engineering expertise in a 3D scanner volume measurement application. It does not eliminate validation work, but it makes the validation path shorter and more predictable. For Western industrial buyers working under ISO and ASME frameworks, that is the kind of evidence that carries weight.
Deployment Validation: Automotive Casting Volume Measurement Use Case
Before the AlphaAutoScan-400 was installed, the quality lab at this Western European tier-1 casting supplier relied on a mix of contact probing and manual cavity checks. Operators moved engine block castings off the line, measured internal volumes in a separate fixture, and logged results by hand.
That workflow worked for prototype batches but stalled once OEM demand pushed the plant toward tighter takt times and full IATF 16949 traceability. The real problem was not measurement capability alone. It was keeping inspection aligned with production pace without pulling skilled labor away from other stations.
INSVISION’s deployment started with a pre-deployment consultation to map the OEM’s volume tolerance requirements and the existing conveyor layout. The AlphaAutoScan-400 was then calibrated for the aluminum surface reflectivity common to engine block castings. Integration with the conveyor line followed, with scan parameters adjusted so inspection matched production cadence.
Batch validation runs across multiple shifts confirmed that measurement output stayed consistent, and the system began flagging non-conforming parts before they reached downstream machining. The result was a quieter, more repeatable QC loop: less manual handling, cleaner audit records, and fewer surprises in the machining cell.
Ideal Use Cases for Automated 3D Volume Measurement Across Industries
Is your current inspection process keeping up with the pace of production? For many Western manufacturers, the answer is no. Manual gauging and CMM spot checks worked when volumes were lower and tolerances were looser. But today’s aerospace, medical, and energy programs demand full-surface data, traceable records, and repeatable throughput.
The AlphaAutoScan-400 from INSVISION addresses this gap by applying automated 3D scanner volume measurement to parts that were once difficult or time-consuming to characterize.
The automotive sector has already shown what automated scanning can do for stamped panels, welded assemblies, and closure gaps. The same logic extends into adjacent industries where dimensional drift carries higher risk. Aerospace MRO teams, for example, can use 3D scanner volume measurement to inspect turbine blade cooling cavities and composite repair patches.
That data supports FAA and EASA maintenance documentation and aligns with AS9100 quality expectations, where every measurement must be tied to a controlled process.
Medical device manufacturers face similar pressure under FDA 21 CFR Part 820 and ISO 13485. Batch volume validation of orthopedic implants and surgical instrument components requires consistent inspection across hundreds or thousands of units. Automated scanning removes operator variability and creates a digital record for each batch, which simplifies audit preparation and supplier qualification.
In the energy sector, unplanned downtime is expensive. Dimensional and volume inspection of wind turbine gearbox components and industrial valve bodies helps maintenance teams spot wear patterns and casting deviations before they become field failures. Industrial casting volume scanning gives foundries and machine shops a faster way to verify near-net-shape parts against nominal CAD, reducing downstream rework.
For quality teams evaluating fit, the framework is straightforward. Look at part size range first. Then ask how many parts per shift actually need inspection. Tolerance tightness matters, but so does repeatability. Finally, assess whether existing automation infrastructure can support an inline or near-line scanning cell.
The AlphaAutoScan-400 is best suited for high-volume, repeatable inspection tasks where consistent, traceable volume data is a priority—not one-off reverse engineering jobs or extremely low-volume prototype work.
If your current process relies on manual templates, hard gauges, or CMM programs that take longer to set up than to run, automated 3D scanner volume measurement is worth a serious evaluation. The technology has matured to the point where it can sit inside a production line rather than in an isolated metrology lab.
INSVISION built the AlphaAutoScan-400 for exactly that environment: parts coming in, data going out, and no bottleneck in between.
Key Takeaways for Industrial Quality Teams
Are you still relying on manual checks or a CMM for every high-volume part that needs volume verification? If so, you already know where the bottlenecks are: operator availability, fixture setup time, and inconsistent reporting between shifts. Automated 3D scanner volume measurement changes that equation.
Instead of sampling a few parts per batch, quality teams can capture full-field data on every critical component without slowing the line.
INSVISION’s AlphaAutoScan-400 is built for exactly this kind of environment. It delivers repeatable, traceable volume data with minimal operator intervention. That means less variation from handheld scanning, fewer disputed measurements between production and QA, and a digital record that holds up when customers or auditors ask for evidence.
For teams working under ISO or ASME requirements, that traceability is not a nice-to-have. It is the difference between passing an audit and spending a week reconstructing inspection history.
The broader point is this: automated 3D inspection is no longer a pilot project for specialized labs. It is becoming standard infrastructure in smart factories. If your current volume measurement workflow still depends on someone remembering to scan, fixture, and record each part correctly, you have a gap worth closing. Look at your production volume, your tolerance stack-up, and your documentation burden.
Then evaluate whether the solution actually fits those constraints instead of forcing your process around the equipment. The right automated 3D scanner volume measurement system should reduce handling, stabilize data quality, and give your team a measurement record they can defend without rework. That is the value INSVISION’s AlphaAutoScan-400 is designed to deliver as high-volume manufacturing moves deeper into Industry 4.0.
Hangzhou Insvision Technology Co., Ltd.
Address: Building 1, No. 1399 Liangmu Road, Yuhang District, Hangzhou, Zhejiang 311121, China
Copyright © Hangzhou Insvision Technology Co., Ltd. All rights reserved.
Copyright © Hangzhou Insvision Technology Co., Ltd. All rights reserved.