

Portable 3D Scanner Validation Steps for Industrial Quality Workflow Integration
Learn how to validate a portable 3D scanner against real parts, integrate scan data into QMS workflows, and train operators for reliable results.
Why Portable 3D Scanner Deployments Often Fall Short of Workflow Goals
Why do some portable 3D scanner deployments end up parked in a metrology lab while the shop floor continues with manual gauges and hard fixtures? The scanner itself rarely fails. What fails is the gap between what was quoted and what the quality workflow actually needed on a Tuesday afternoon.
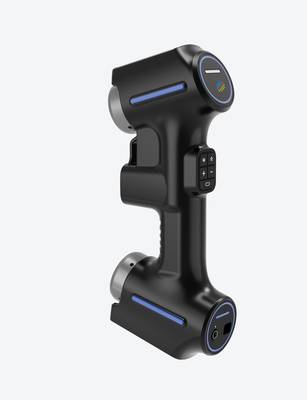
Selection Dimensions and Field Checks
| Focus Area | Decision Point | Deployment Note |
|---|---|---|
| Why Portable 3D Scanner Deployments Often Fall Short of… | Why do some portable 3D scanner deployments end up parked in a metrology lab while the shop floor continues with manual gauges and hard fixtures? | The scanner itself rarely fails. |
| Sample Validation: Aligning Scanner Capabilities With Y… | As 3D scanning moves from the metrology lab onto the production floor, the gap between what a specification sheet promises and how a scanner actually… | A portable 3D scanner can deliver excellent results on matte, medium-sized parts and struggle badly on a polished turbine blade or a deep inject… |
| Integrating Portable 3D Scanning Into Existing Quality… | A portable 3D scanner changes the inspection sequence more than the inspection criteria. | In a traditional first-article workflow, a part moves from the machining center to a climate-controlled metrology lab, waits for CMM or gauge av… |
| Data Output and Reporting Compatibility for Regulatory… | In many regulated manufacturing environments, a portable 3D scanner gets evaluated on scan speed, accuracy, and ease of use, while the data it produc… | That is a mistake. |
The most common break happens during technical evaluation. A team validates a scanner on a clean, medium-sized machined casting, then expects the same cycle time on a large welded assembly with mixed surface finishes. Performance shifts with part geometry, reflectivity, and required point density.
If those boundary conditions are not tested against real inspection tasks before delivery, the equipment becomes a bottleneck rather than a release.
A second gap is system integration. Portable 3D scanning produces point clouds and mesh data. The quality management system may expect dimensional reports tied to ballooned drawings, GD&T callouts, and controlled document formats. Without a defined handoff from scan data to inspection report, the scanner becomes a standalone measurement tool rather than part of the QMS. Under ISO 9001, that means unmanaged inspection records.
Under AS9100, it means traceability gaps. Under automotive PPAP, it means dimensional layouts that still require manual rework before submission.
Training is the third failure point. A portable 3D scanner is not a CMM. Operators need to understand scanning strategy, surface preparation, reference targets, and how to avoid introducing alignment error. When only one engineer receives vendor training, the equipment sits idle during vacations, shift changes, and peak production periods.
Role-specific training for quality technicians, manufacturing engineers, and occasional users matters as much as the scanner specifications.
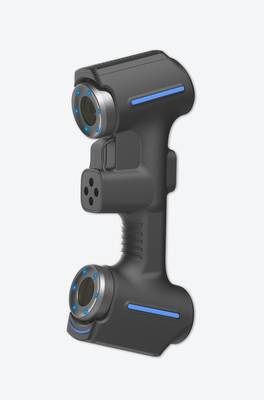
INSVISION addresses these delivery risks through a structured validation approach. The AlphaScan handheld 3D scanner is evaluated against actual part families, surface conditions, and required inspection deliverables before sign-off. Post-delivery, the focus shifts to report templates, data export paths, and operator checklists that connect scan results to existing quality records.
That is how a portable 3D scanner becomes a working inspection tool instead of an expensive demonstration unit.
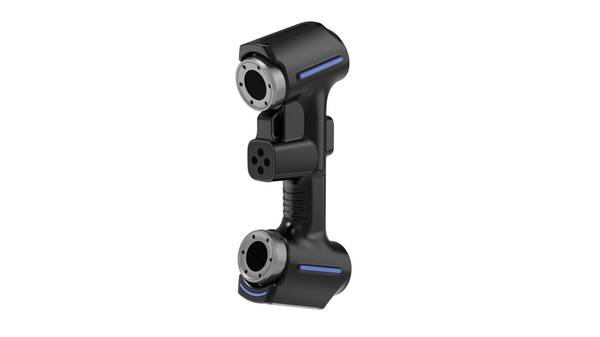
Sample Validation: Aligning Scanner Capabilities With Your Specific Parts
As 3D scanning moves from the metrology lab onto the production floor, the gap between what a specification sheet promises and how a scanner actually behaves on real components has become the primary source of failed pilots. A portable 3D scanner can deliver excellent results on matte, medium-sized parts and struggle badly on a polished turbine blade or a deep injection-molded channel.
The only reliable way to close that gap before rollout is sample validation.
INSVISION supports this phase directly for the AlphaScan handheld 3D scanner. Rather than asking teams to trust a datasheet, INSVISION encourages engineering and quality groups to submit their own production parts for evaluation. This allows a manufacturer to confirm scan performance on target geometries, including reflective surfaces and fine features, before any capital approval or process commitment.
Common validation scenarios include aerospace turbine blade surface analysis, where edge sharpness and airfoil curvature must survive scanning without excessive noise. Medical device teams often test implant tolerance checks against their own GD&T callouts. Automotive groups measure sheet metal gap and flushness on formed body panels, while energy sector engineers assess corrosion pitting on aged components.
Each case stresses the scanner differently.
Key checkpoints should cover three areas. First, scan performance: how well does the portable 3D scanner capture shiny, dark, or finely detailed surfaces on your actual parts? Second, cycle time: can the scanner complete the required inspection within the production takt time? Third, workflow compatibility: does the captured data flow cleanly into existing inspection software and reporting processes?
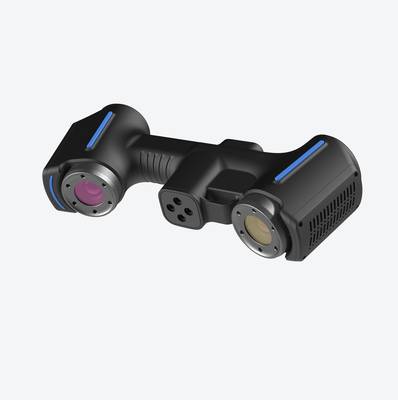
Sample validation turns a scanner evaluation from a generic demo into a formal solution confirmation. It prevents the classic mistake of discovering surface limitations or data bottlenecks after the purchase order is signed. For Western manufacturers operating under ISO or ASME quality systems, this validation step also creates the documented evidence needed to justify a new measurement process to quality management.
Integrating Portable 3D Scanning Into Existing Quality Workflows
A portable 3D scanner changes the inspection sequence more than the inspection criteria. In a traditional first-article workflow, a part moves from the machining center to a climate-controlled metrology lab, waits for CMM or gauge availability, then gets measured against the CAD model. With a handheld unit like the INSVISION AlphaScan, the measurement step moves to the part instead of the other way around.
On the shop floor, that shift matters. Incoming supplier parts can be checked at receiving docks before they enter inventory. In-process checks happen at the work cell, not after a batch has already moved downstream. Final assembly verification can capture as-built geometry without disassembling tooling or fixtures.
The scan data feeds the same quality software and reporting formats already in use, so the deliverable stays consistent.
Work instructions typically need only a small addition: scan location, alignment method, and pass/fail thresholds tied to existing GD&T callouts. Operators already trained on gauges can handle a handheld scanner without a dedicated metrology team. For ISO and ASME compliance, the key is documenting scan resolution, alignment procedure, and environmental conditions at the time of capture.
A portable 3D scanner does not eliminate those requirements; it moves them closer to the point of production.
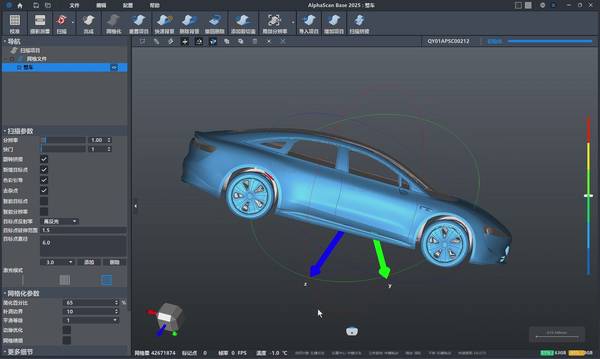
The AlphaScan handheld form factor also supports Industry 4.0 data collection. Scan results become digital records that can be stored, trended, and recalled during audits. A quality manager can compare supplier performance across batches or track drift in a machining process without pulling parts offline for extended inspection cycles.
Lean production flows stay intact because inspection becomes a parallel step rather than a bottleneck.
Data Output and Reporting Compatibility for Regulatory Compliance
In many regulated manufacturing environments, a portable 3D scanner gets evaluated on scan speed, accuracy, and ease of use, while the data it produces is treated almost as an afterthought. That is a mistake.
The scanner might capture geometry perfectly, but if the output does not drop into the CAD platform, QMS, or customer reporting package your quality team already uses, you have simply moved the bottleneck from the shop floor to the engineering office. Quality engineers end up exporting, converting, and reformatting scan data by hand, which adds hours of administrative work and creates opportunities for transcription errors.
Before any portable 3D scanner is approved for production use, the data interface needs the same scrutiny as the optics. In Western manufacturing, this usually means three things. First, the scan data must align cleanly with standard CAD platforms. Engineers should be able to bring mesh or point cloud data into existing software without rebuilding file structures or losing geometric references.
Second, the output needs to fit the company’s QMS. If inspection records, revision history, and sign-off workflows live in a specific system, scan reports should export into that system without manual re-entry. Third, the reporting structure has to match what regulators or customers actually require. Automotive suppliers need PPAP documentation. Aerospace work typically calls for FAIR packages under AS9102.
Medical device manufacturers must document traceability and repeatability in ways that satisfy FDA expectations. These are not interchangeable report formats, and retrofitting a scanner’s generic PDF export into any of them is painful.
INSVISION addresses this during the solution confirmation phase, before the AlphaScan handheld 3D scanner is deployed. The team works through the customer’s required software environment and reporting templates to confirm that data outputs match what quality, engineering, and compliance groups need downstream.
That includes validating export formats, mesh density, coordinate systems, and report layouts early enough to catch mismatches before they become integration problems on the plant floor. Waiting until after installation to discover that a scanner cannot export the right file type or generate the required inspection report is an expensive way to learn a simple lesson.
Data compatibility should be a selection criterion, not a post-deployment surprise.
Training, Post-Deployment Review, and Long-Term Workflow Scaling
Before a portable 3D scanner earns a permanent place on the shop floor, the real work often happens after the hardware arrives. Teams that treat implementation as a one-time equipment drop-in usually see enthusiasm fade within a quarter. Teams that treat it as a workflow change tend to see compounding returns. The difference comes down to how training, post-deployment review, and scaling are handled.
Role-specific training matters more than generic vendor onboarding. Quality technicians need hands-on time with the AlphaScan unit, but they also need to understand what the scan data means when compared against GD&T callouts and tolerance bands.
Manufacturing engineers need something different: guidance on how scan results feed into existing inspection plans, how to define part coordinate systems consistently, and how to route scan data into existing quality documentation.
Procurement and operations leadership typically care less about scan settings and more about whether the investment is reducing rework, shortening first-article inspection time, or preventing supplier disputes. INSVISION structures training around these distinct roles rather than running everyone through the same script.
Post-deployment reviews should follow a lean kaizen rhythm. The first review might happen thirty days after installation, then quarterly. The goal is not to justify the purchase. The goal is to compare actual scanner performance against the original project targets and find friction points. Maybe the scan path needs adjustment for a particular part family. Maybe the data export step adds unnecessary minutes.
Maybe the scanner is working well but only on one shift. These reviews turn a portable 3D scanner from a purchased tool into a continuously improving inspection process.
Scaling decisions should be based on evidence, not enthusiasm. A common path is expanding from first-article inspection to in-process inspection once operators and quality staff trust the data. Another is moving from one production line to multiple facility locations after the workflow is documented well enough to replicate. Both are legitimate digital transformation steps, but they require stable procedures first.
INSVISION provides structured after-sales review and support to help teams evaluate when and how to scale AlphaScan use across additional applications, keeping the scanner aligned with evolving operational needs rather than locked into the original purchase justification.
Hangzhou Insvision Technology Co., Ltd.
Address: Building 1, No. 1399 Liangmu Road, Yuhang District, Hangzhou, Zhejiang 311121, China
Copyright © Hangzhou Insvision Technology Co., Ltd. All rights reserved.
Copyright © Hangzhou Insvision Technology Co., Ltd. All rights reserved.