

Factory-Hardened 3D Scanning for Reliable Shop-Floor Quality Inspection
Discover how 3D scanning reduces inspection delays, scrap, and rework while improving traceability for demanding industrial quality workflows.
The Hidden Operational Costs of Traditional Shop Floor Inspection
Most discrete manufacturers still treat inspection as a back-office gate: parts arrive, someone checks them, paperwork gets filed. That framing misses where the money actually leaks. On a shop floor making complex geometric parts, inspection is often a hidden cost center buried inside cycle time, labor, scrap, and rework. The measurement step itself may look small on a routing sheet. The delays around it are not.
Capability and Deployment Mapping
| Focus Area | Decision Point | Deployment Note |
|---|---|---|
| The Hidden Operational Costs of Traditional Shop Floor… | Most discrete manufacturers still treat inspection as a back-office gate: parts arrive, someone checks them, paperwork gets filed. | That framing misses where the money actually leaks. |
| How 3D scanning Streamlines End-to-End Quality Workflows | Most people assume switching from CMM inspection to 3D scanning means trading accuracy for speed. | That assumption falls apart once you walk a first-article inspection through both workflows side by side. |
| INSVISION’s Rugged Engineering: Built for Unforgiving F… | Can a scanner survive on your shop floor longer than the warranty period? | That question matters more than any datasheet spec when you are buying industrial 3D scanning equipment for a production environment. |
| Practical Validation Steps for Evaluating 3D scanning So… | Validation starts with repeatability, not marketing claims. | Run the same representative part through five to ten scans without moving the fixture. |
Extended cycle times are the first pressure point. A prismatic bracket with tight GD&T callouts can sit at a CMM station longer than it spent in machining. While it waits, downstream operations stall. For automotive suppliers, that idle time feeds directly into PPAP submission dates and OEM delivery ratings.
Aerospace shops face a second layer: AS9100 traceability demands that every measured characteristic be documented, reviewed, and retrievable. Manual workflows make that documentation slow. Medical device manufacturers carry similar weight under FDA and CE requirements, where a missed dimensional record can trigger a corrective action that consumes engineering hours for weeks.
Skilled metrology labor compounds the problem. Experienced CMM programmers and inspectors are scarce, and their time gets absorbed by routine layouts, fixture alignments, and repeated part setups. A quality manager at a mid-sized contract shop might have two people capable of running complex inspection programs. When one leaves, throughput drops immediately. That dependence creates a fragile process, not a controlled one.
Delayed defect detection is where costs multiply. If a form error appears in operation ten but is not caught until final inspection, the part has already accumulated machining, coating, and handling cost. Worse, if the same error ran across a batch, the entire lot may need rework or scrap. Finding problems earlier changes the math. It is not just about catching bad parts;
it is about stopping value from being added to parts that are already nonconforming.
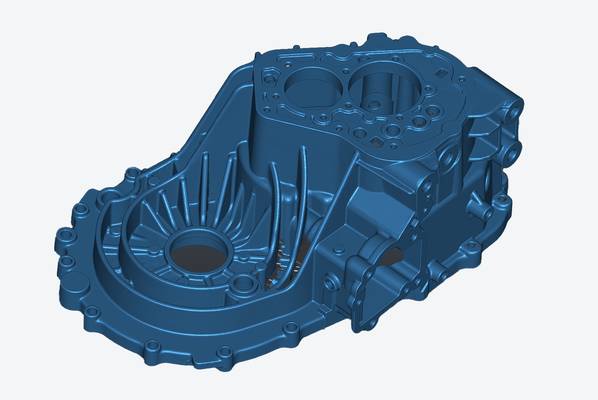
Contact measurement tools introduce their own risk. Probes can mark polished surfaces, deflect thin walls, or require fixturing that distorts the part. For soft alloys, additively manufactured components, or delicate aerospace structures, the act of measuring can damage the very feature being verified. That leads to disputed results, remakes, and lost trust between production and quality.
3D scanning offers a different path. Non-contact measurement captures full surface geometry without touching the part, which removes probe-related damage risk and reduces the need for complex physical fixturing. The same scan data can support dimensional inspection, reverse engineering, and CAD comparison.
For Western manufacturers running lean operations, that means fewer handoffs between measurement and production, faster feedback to machining, and a digital record that supports PPAP, AS9100, and FDA documentation requirements.
The operational case for 3D scanning is not about replacing every CMM on the floor. It is about shifting the right measurements away from bottleneck stations and scarce specialists, catching geometry issues before they become rework, and building inspection data that moves as fast as the production line. The next section examines how INSVISION’s industrial 3D scanner category fits into that workflow shift.
How 3D Scanning Streamlines End-to-End Quality Workflows
Most people assume switching from CMM inspection to 3D scanning means trading accuracy for speed. That assumption falls apart once you walk a first-article inspection through both workflows side by side. The real difference is not precision. It is how many separate operations, fixtures, and manual decisions stand between a part arriving at the bench and a usable inspection report leaving it.
INSVISION industrial 3D scanning equipment changes the sequence of that workflow, not just the sensor technology. For Western manufacturers running high-mix, low-volume production, that matters more than raw scan speed. The cost driver in traditional inspection is rarely the measurement itself.
It is the setup labor, the operator-dependent probing routines, and the time lost when a result cannot be easily revisited during an audit.
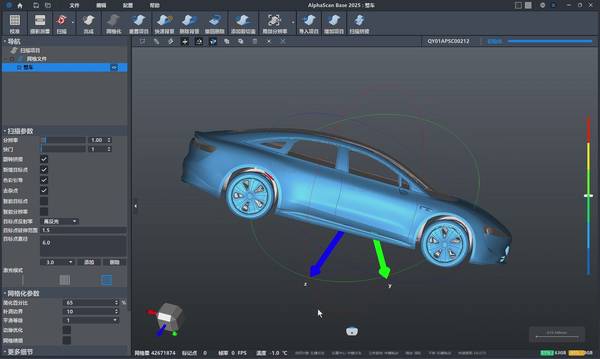
3D scanning compresses those steps. One scan session produces dense point cloud data that can be reused for multiple inspection goals, from GD&T callouts to free-form surface comparison. That shift moves quality from a gate at the end of production toward a faster, repeatable digital record embedded throughout the process.
INSVISION’s Rugged Engineering: Built for Unforgiving Factory Environments
Can a scanner survive on your shop floor longer than the warranty period? That question matters more than any datasheet spec when you are buying industrial 3D scanning equipment for a production environment. Metrology labs are clean, quiet, and temperature-stable. Production lines are not. Dust from cutting operations, coolant mist, vibration, and temperature swings all work against sensitive optical systems.
Many plants learn this the hard way: the scanner works perfectly in the demo room, then drifts, fogs, or fails outright after three months next to a machining cell.
Confirm the required accuracy on the actual part and operating conditions using the official model documentation. IP54 is a globally recognized certification that confirms protection against dust ingress and resistance to water splashes. For a shop floor, that means airborne particulate from grinding or sanding does not immediately compromise internal optics.
Occasional coolant splash or washdown overspray does not force a shutdown. The rating is not a marketing claim; it is an engineering requirement for equipment that must live where the work happens.
The operational benefit is straightforward. When scanning equipment tolerates normal production conditions, you can deploy 3D scanning directly on the line instead of ferrying parts back and forth to a climate-controlled inspection room. That cuts handling time, reduces the chance of damage during transport, and keeps inspection data tied to the actual manufacturing sequence.
More consistent scan quality across shifts also means fewer re-measurements and fewer disputes about whether a bad result came from the part or from the environment. Less unplanned downtime from environmental damage means your capital equipment keeps earning its keep instead of sitting in a repair queue.
For a plant manager, that is the difference between a tool that supports production and a tool that adds another scheduling constraint.
Practical Validation Steps for Evaluating 3D Scanning Solutions
Validation starts with repeatability, not marketing claims. Run the same representative part through five to ten scans without moving the fixture. A dependable 3D scanner validation setup will show tight point-cloud deviation between runs. If the spread exceeds your tolerance band, the system is not ready for first-article inspection work.
Western teams should tie this check to ISO 10360-style acceptance practices for coordinate measuring systems, even when the device is a structured light scanner rather than a traditional CMM.
Next, push CAD integration for quality control. Export a scan mesh or point cloud into your existing inspection software and compare it against the nominal model with GD&T callouts applied per ASME Y14.5. This is where many industrial metrology standards fall apart in practice. If an engineer has to rework file formats or manually align datums every time, adoption stalls.
INSVISION systems are built to fit this workflow, but confirm the data path with your own CAD package before committing.
Material behavior matters more than spec sheets suggest. Shiny machined aluminum, dark composite, and matte plastic each respond differently. Bring those exact materials into the pilot. Scan them without spray or powder first. Then scan again with preparation. The gap tells you whether the 3D scanning solution can handle your real part mix or only ideal lab conditions.
Do not skip operator variability testing. Have two production team members run the same inspection routine after minimal training. If results diverge significantly, the issue is usually workflow design, not hardware. A system that requires a metrology specialist for every measurement will not scale across shifts. Prioritize solutions that let existing quality staff handle routine checks with consistent output.
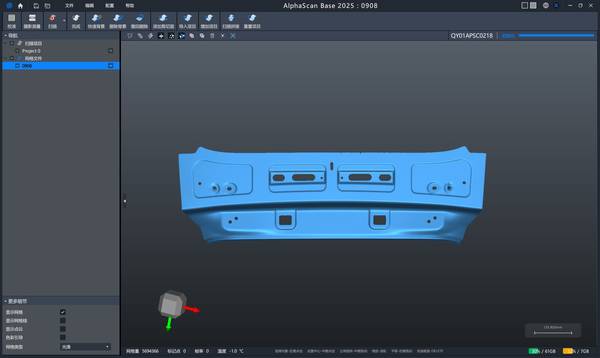
Run the pilot on-site with representative production parts, not demo blocks. At least one part should have known nonconformities or tight features such as hole position, surface profile, or runout tolerance. This verifies that the scanner catches real defects and does not just produce visually impressive color maps. Evaluate the full cycle time, including setup, scanning, data processing, and report generation.
That end-to-end number is what affects delivery cadence, not the scan speed listed in a brochure.
Finally, look at traceability output. Does the system generate inspection reports your quality management software can archive without manual re-entry? For aerospace or medical device suppliers, that link between measurement data and lot records is often more valuable than scan resolution.
INSVISION supports common CAD and QMS integration paths, but the validation pilot should confirm the specific export format your team uses daily. A solution that fits the current workflow minimizes adoption friction and protects the long-term return on the investment.
High-Impact Use Cases for Western Industrial Operations
Are you still tying up a CMM or a senior inspector for first-article checks while the line waits? In Western manufacturing, that wait is not just a quality bottleneck. It is a cost line that compounds through idle labor, delayed supplier approvals, and late shipments. Three-dimensional scanning changes that calculation.
For automotive, aerospace, medical, and energy operations, the value of 3D scanning shows up less in the scanner specs and more in how fast a part moves from “needs checking” to “approved to run.”
Automotive: Stamped Metal and Injection-Molded Components
High-volume automotive lines operate on tight takt times. A stamped bracket or injection-molded housing that sits in a metrology queue creates a different kind of waste: the line either runs at risk or stops. INSVISION 3D scanning supports faster first-article approval and in-line quality checks for these parts.
Instead of waiting for a CMM program to run a full GD&T callout set, a quality engineer can capture the full surface geometry and compare it to CAD. The operational gain is not just speed. It is the ability to catch springback, warpage, or mold shift before hundreds or thousands of parts are produced. That directly protects delivery schedules and reduces the cost of containment and rework.
Aerospace MRO: Turbine Blades and Airframe Components
Maintenance, repair, and overhaul work lives and dies by turnaround time. Every day a turbine blade or airframe component sits in assessment is a day of lost revenue for the operator. With 3D scanning, repair teams can assess wear and damage faster, then make a data-backed repair or replace decision. The digital record that comes out of the scan also supports compliance.
For FAA or EASA audits, having a dimensional history of the component reduces the time spent pulling paper records or re-measuring parts. The value here is twofold: faster repair turnaround and a cleaner service record trail.
Medical Devices: Implantable Components and Surgical Tools
FDA and CE requirements make traceability non-negotiable. A dimensional validation process that relies on manual measurement or scattered inspection reports creates audit risk and slows batch release. INSVISION scanning supports dimensional validation of implantable components and surgical instruments with a digital record that is easier to archive and retrieve.
For a contract manufacturer, that means less time spent preparing for audits and fewer quality holds caused by incomplete documentation. The business value is not just compliance. It is the ability to ship faster without weakening the quality case.
Energy: Wind Turbine Gearbox and Power Generation Parts
Unplanned downtime in energy generation is expensive. A gearbox component that fails in the field costs far more than one caught during a scheduled inspection. Early defect detection through 3D scanning helps maintenance teams spot wear patterns, pitting, or dimensional drift before they become failures.
For Western operators managing aging wind fleets or power generation assets, this supports a more predictable maintenance schedule and better control over spare parts inventory. The return shows up in avoided emergency repairs and extended component life.
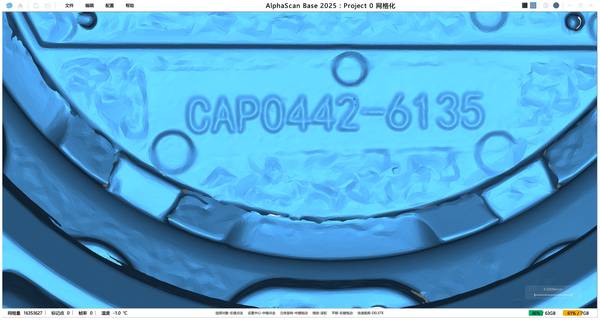
Across these four sectors, the common thread is that 3D scanning shifts inspection from a one-off gate to a faster, more repeatable data collection step. INSVISION’s industrial scanning approach fits where the scan object, the inspection task, and the required deliverable matter more than a spec sheet.
The operational question is simple: how much does waiting on dimensional data cost your line, your repair bay, or your maintenance window each week?
Hangzhou Insvision Technology Co., Ltd.
Address: Building 1, No. 1399 Liangmu Road, Yuhang District, Hangzhou, Zhejiang 311121, China
Copyright © Hangzhou Insvision Technology Co., Ltd. All rights reserved.
Copyright © Hangzhou Insvision Technology Co., Ltd. All rights reserved.