

How to Select the Right 3D Laser Scanner for Industrial Tasks
Match 3D laser scanner selection to core industrial tasks like precision inspection, large-assembly alignment, and reverse engineering workflows.
Core Industrial Task Classes for 3D Laser Scanning
The key takeaway is simple: scanner selection should follow the task, not the other way around. A 3D laser scanner is a non-contact, optically based measurement technology that captures high-density 3D point clouds of physical objects for inspection, reverse engineering, and alignment. It works by projecting laser light onto a surface and recording the reflected signal to compute spatial coordinates.
Relative to structured light scanning, laser scanning generally offers better portability, more tolerance for reflective or uneven surfaces, and the ability to scale from small parts to very large measurement volumes. Those strengths matter differently depending on what you are measuring. In Western manufacturing, four task classes dominate how engineers evaluate this equipment.
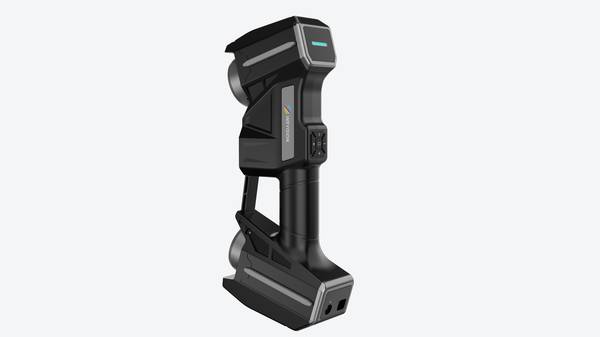
Deployment Validation Checklist
| Focus Area | Decision Point | Deployment Note |
|---|---|---|
| Target part | Check size, surface condition, and key tolerances against the scan task | Run a full trial scan on a representative part |
| Data workflow | Verify point cloud, deviation map, and quality-report handoff | Confirm export formats and review ownership in advance |
| Shop-floor use | Review training, calibration, lighting, and working space | Keep the validation record as a repeatable inspection reference |
Scenario Snapshot
A practical way to read the article is through this scenario:
- Core Industrial Task Classes for 3D Laser Scanning: The key takeaway is simple: scanner selection should follow the task, not the other way around.
- Key Constraints That Define 3D Laser Scanner Requir…: The shift from lab-bound metrology to shop-floor data capture has changed what a 3D laser scanner actually needs t…
- INSVISION 3D Laser Scanner Solution Categories and…: The shift toward inline dimensional verification and digital twin workflows has changed how manufacturers think ab…
Small-part precision inspection covers medical device implants, automotive injection-molded components, and similar parts where ASME GD&T compliance drives the workflow. Here the scanner must resolve tight profile tolerances, small radii, and subtle surface deviations. Accuracy is the first filter. Scan volume is usually modest, but point density and edge definition become critical.
Data deliverables typically include color maps against CAD, geometric dimensioning reports, and first-article inspection documentation. A scanner that handles reflective machined surfaces without heavy spray coating saves real time in this class.
Large-assembly alignment and verification includes aerospace fuselage sections, wind turbine components, and other structures where dimensions run into meters. The measurement problem shifts from fine feature resolution to spatial consistency across a wide field. Portability becomes a deciding factor. The scanner often moves around a fixed assembly rather than the part moving to a fixture.
Data deliverables focus on alignment deviation, hole position verification, and interface geometry. Accuracy requirements are still present, but they are evaluated across the full measurement volume rather than on a single small feature.
High-batch inline quality control appears in automotive OEM production lines and consumer electronics manufacturing. Here the scanner must integrate into a takt time. Lean manufacturing targets mean measurement cannot become a bottleneck. Repeatability across thousands of cycles matters as much as absolute accuracy.
The scanner often sits in a fixed station or robot cell, measuring defined features on every unit or on a sampling schedule. Data deliverables feed SPC systems and trend monitoring, so the output format and measurement speed carry weight alongside the raw point cloud quality.
On-site field scanning and reverse engineering covers energy equipment MRO, legacy industrial part replacement, and similar tasks where the part cannot move to a lab. The scanner travels to the asset. Conditions are rarely ideal: variable lighting, limited access, reflective surfaces, and no controlled temperature environment. The scanner must tolerate these conditions while still producing a usable mesh or CAD model.
Data deliverables center on as-built geometry, wear documentation, and reverse-engineered solid models for replacement manufacturing.
A common misconception is that one 3D laser scanner can serve all four task classes well. In practice, the accuracy needed for a medical implant inspection differs from the portability needed for a wind turbine field scan, which differs again from the cycle-time constraints of an inline automotive station.
INSVISION industrial 3D scanners address different points across this range, which is why selection should start from the task class, the part size, the site constraints, and the required data deliverable rather than from a specification sheet alone.
Key Constraints That Define 3D Laser Scanner Requirements
The shift from lab-bound metrology to shop-floor data capture has changed what a 3D laser scanner actually needs to do. Five years ago, most buyers started with accuracy specs. Today, the first questions from a pre-sales consultant are about the part, the site, and the cadence of work. Get those wrong, and even a precise scanner becomes a bottleneck.
Part size and geometric complexity set the first filter. A 5mm feature on a medical device requires a different optical setup than a 3m aerospace assembly. Deep holes, sharp internal corners, and highly reflective surfaces each challenge the scanner differently. A system that works beautifully on a cast aluminum housing may struggle with a polished turbine blade.
The question is not whether a scanner can capture geometry, but whether it can capture the specific geometry you actually inspect.
Site mobility and access come next. A fixed quality lab with climate control and a granite table is one environment. A remote MRO site with limited power, dust, and no stable mounting surface is another. Buyers often overlook that a scanner’s stated performance assumes a controlled setup. When the work happens next to a running machine or inside a confined vessel, portability and setup speed matter as much as resolution.
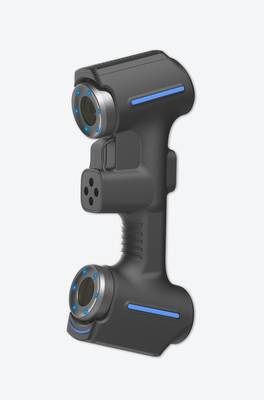
Marker placement feasibility is a constraint that often surfaces too late. Some parts cannot accept adhesive markers due to surface sensitivity, coating requirements, or cosmetic standards. Others allow temporary marking without issue. If your workflow depends on markers for alignment, and the part cannot be marked, you need a scanner that handles marker-free registration or you need a different tracking strategy.
This one constraint can invalidate an otherwise well-specified purchase.
Takt time requirements separate two very different buying decisions. High-volume inline production needs consistent, fast scan cycles that match the line rate. A scan that takes ninety seconds when the line allows forty-five creates a bottleneck. Low-batch custom inspection has more flexible timelines, so cycle time matters less than data completeness and ease of setup.
The same scanner can be right for one and wrong for the other.
Batch repeatability is the final practical filter. A one-off reverse engineering project tolerates some trial and error. Daily recurring quality checks for ISO 9001 compliance demand repeatable setup, stable alignment, and consistent output across operators and shifts. If the scanner requires constant adjustment between identical parts, the documentation burden grows quickly.
Buyers commonly select a scanner based on a single advertised spec, such as volumetric accuracy, without accounting for how the tool fits the actual workflow. INSVISION industrial 3D laser scanners address these constraints through configurations that prioritize scanning area, depth of field, and eye-safe laser class, but the selection logic must start with the operational reality, not the datasheet.
INSVISION 3D Laser Scanner Solution Categories and Fit Profiles
The shift toward inline dimensional verification and digital twin workflows has changed how manufacturers think about 3D laser scanners. Instead of asking for “the best scanner,” engineering teams now map the part size, site constraints, marker conditions, takt time, and batch repeatability first, then match the hardware to that profile.
INSVISION’s portfolio follows this logic, with four solution categories built around distinct task classes. Handheld precision scanners use blue laser line technology and, on select models, Class II eye-safe operation with a single-line deep-hole scanning mode, making them practical for small-to-medium part inspection and on-site reverse engineering where access to complex geometry matters.
Large-volume tracking scanners pair a scanner head with a tracking unit to extend measurement range, supporting large scan areas while holding scanner accuracy up to 0.020mm. Automated inline scanners are fixed-station systems designed for production-line integration, suited to high-batch repeatable inspection and Industry 4.0 data loops. Portable field scanners prioritize rugged, fast-setup designs for MRO and remote work.
Each category is engineered for specific constraints, not broad claims.
Common 3D Laser Scanner Selection Misconceptions
Industrial metrology teams often buy a 3D laser scanner the same way they buy a CMM: chase the tightest published accuracy number and assume it covers every job. That approach causes two problems. A scanner specified far beyond the part tolerance adds cost and slows data processing without improving pass/fail decisions.
Conversely, a system with impressive volumetric accuracy can still struggle on a bright machined surface or a dark molded housing.
Selection should start with the inspection task, not the spec sheet. Ask what GD&T callouts actually need verification, what surface conditions are present, and whether the operator can move the scanner around the part or must rely on a fixed setup. Batch repeatability and takt time matter as much as single-point deviation.
INSVISION blue laser scanning solutions are designed around these field conditions, giving engineers flexibility to match scan volume, point density, and portability to the real inspection workflow rather than a laboratory benchmark.
Pre-Purchase Validation Steps for Scanner Performance
A structured validation process is the only reliable way to know whether a 3D laser scanner will actually perform in your environment. Brochure specifications and demo videos tell you what the hardware can do under controlled conditions. They do not tell you whether the system will hold accuracy on your parts, fit into your operators’ workflow, or produce data that your downstream software can consume without rework.
Before committing capital, buyers should run three evidence-based checks: sample part scanning, workflow simulation, and data deliverable verification. Each step is designed to expose failure points that would otherwise surface only after installation, when the cost of correction is far higher.
Sample part scanning is the first gate. Provide two or three representative parts from your actual production mix, not generic calibration blocks. Include the features that cause real inspection pain: deep pockets, thin walls, sharp edges, machined bores with tight GD&T callouts, or surfaces with challenging reflectivity.
The scanner must demonstrate that it can capture these geometries with enough point density and edge definition to support your tolerance stack. If your application demands accuracy in the range of 0.020 mm, the test scan should confirm that level on your specific part, not on a vendor’s idealized reference artifact. Ask for the raw point cloud and the mesh, then inspect the data yourself.
Look for noise, holes, or smoothing artifacts that could mask dimensional error. A scanner that produces visually smooth data but fails on a critical bore diameter is not a fit, regardless of its published specifications.
Workflow simulation addresses the operational reality that specifications ignore. Replicate the use environment as closely as possible. If the scanner will sit next to a production line, test it there during a normal shift. Time the full sequence: part setup, scanner positioning, data capture, and processing. Compare that cycle time against your takt time or inspection throughput requirement.
If the scanner will be used in field service or MRO work, test it in the constrained access conditions your technicians actually face. Operator skill level matters too. Have the people who will run the equipment perform the test, not the vendor’s application engineer. A system that requires a metrology specialist to produce good data may fail when handed to a line operator with minimal training.
INSVISION offers workflow validation support for industrial clients, including on-site testing to confirm that setup speed, scan time, and integration with existing processes meet the buyer’s operational constraints before investment.
Data deliverable verification is the step most often skipped, and the one that causes the most post-purchase regret. The scanner produces a point cloud or mesh. Your quality system probably needs a CAD comparison report, GD&T analysis, or a structured inspection record. Confirm that the scan data flows into your existing software tools without format conversion gymnastics.
Test the export path from the scanner software into your CAD comparison package, your SPC system, or your quality management platform. If you work in aerospace, verify that the data chain supports AS9100 documentation requirements. Medical device buyers should confirm traceability and validation documentation align with FDA expectations. Calibration and measurement traceability also matter here.
Ask whether the scanner’s accuracy claims are supported by calibration certificates traceable to recognized standards, and whether the system can be verified in-house or requires return-to-vendor service. A scanner that produces accurate data but cannot prove it in an audit creates compliance risk that no throughput gain justifies.
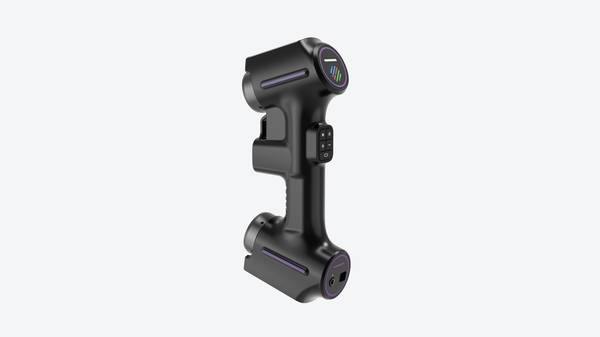
The three steps work as a sequence. Sample scanning proves the hardware can see your parts. Workflow simulation proves the system fits your operation. Data deliverable verification proves the output integrates with your quality and compliance infrastructure. Skipping any one step leaves a gap that can turn a promising pilot into an expensive shelf unit.
INSVISION supports sample scanning and on-site workflow validation for industrial clients, allowing buyers to confirm solution fit against their own parts, operators, and data environment before signing off. That kind of pre-purchase rigor is not a delay in procurement. It is the difference between buying a scanner and buying a measurement capability.
Actionable Selection Checklist for Industrial Buyers
Most 3D scanning evaluations stall because the team starts with a spec sheet instead of the work order. A scanner that excels in a metrology lab can struggle next to a stamping press, and a system built for large-scale alignment may be overkill for small-batch first-article inspection.
The practical route is to define the task class first, then map site constraints, throughput expectations, and data deliverables against solution categories. The checklist below helps you narrow options quickly without getting lost in vendor demos.
- Primary task type
Identify the dominant workflow. Precision inspection requires tight volumetric accuracy and stable reference strategies. Large-assembly alignment favors a tracker-based or hybrid configuration where the scanner and reference system work together. Inline QC demands repeatable, often automated or semi-automated routines.
Field scanning and reverse engineering call for portability, tolerance to ambient light, and fast setup on non-pristine surfaces. If you are trying to cover two or more of these with one system, the selection logic changes significantly.
- Part size range and key geometric features
Note the largest and smallest features you must capture. Deep holes, pockets, and sharp edges behave differently under structured light or laser line scanning. Reflective or dark surfaces may require matting spray or parameter adjustments. Fine tolerances dictate whether you need a 3D laser scanner with single-line precision modes for tight areas and multi-line modes for larger surfaces.
If your parts span from palm-sized brackets to meter-scale housings, the scanner’s depth of field and scanning area matter as much as its accuracy rating.
- Site environment
Fixed quality labs offer controlled lighting and vibration, which simplifies repeatability. Production floors introduce ambient light, dust, and temperature drift. Remote field locations remove most control; the system must travel, set up quickly, and tolerate variable conditions. Limited-access areas, such as inside airframes or around installed machinery, add reach and weight constraints.
Match the solution category to the least controlled environment you expect to work in, not the best one.
- Required throughput and takt time
Define how long you can spend per part or batch. A high-accuracy scan that takes twenty minutes may be acceptable for a one-off casting but unusable for a line-side check on a two-minute takt. Consider scanning speed, data processing time, and whether the software can run templates or macros. Throughput is not just about frames per second; it includes setup, alignment, and report generation.
- Batch volume and repeatability
One-off reverse engineering jobs tolerate manual workflows. Low-batch inspection benefits from semi-automated routines and saved templates. High-volume recurring tasks push you toward automation or at least a system with consistent, operator-independent results. Ask whether the same program can be reused across shifts without recalibration or reprogramming.
- Data output and compliance requirements
Determine what the scan data must become. GD&T reporting requires software that can extract features and compare them to CAD nominals. CAD integration means clean mesh or parametric output into your existing design environment. Industry standards such as ISO or ASME may impose specific reporting formats, uncertainty documentation, or traceability requirements.
If your customer or auditor expects a certain deliverable, confirm the software can produce it directly rather than exporting to another package.
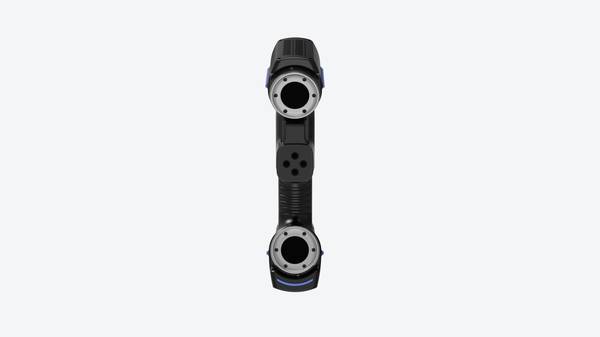
The takeaway is straightforward. Most industrial buyers do not need the most expensive scanner; they need the right task-to-system match. When the use case spans multiple task types, mixes controlled and field environments, or requires customized integration, the routing decision becomes harder to make from a checklist alone.
In those cases, INSVISION’s solution consultants can provide tailored routing recommendations based on your specific operational goals and constraints, helping you avoid the expensive mistake of buying capability you will never use or missing capability you will need on day one.
Hangzhou Insvision Technology Co., Ltd.
Address: Building 1, No. 1399 Liangmu Road, Yuhang District, Hangzhou, Zhejiang 311121, China
Copyright © Hangzhou Insvision Technology Co., Ltd. All rights reserved.
Copyright © Hangzhou Insvision Technology Co., Ltd. All rights reserved.