

Preventing Implementation Gaps for Industrial 3D Scanners South Africa
Learn how to avoid delivery risks and workflow mismatches when deploying industrial 3D scanners South Africa facilities rely on for success.
Common Delivery Risks for 3D Scanner Deployments in South African Industrial Facilities
It is easy to assume that a high-resolution 3D scanner solves most measurement problems the moment it arrives on site. In practice, many South African industrial teams discover that hardware performance is rarely the limiting factor. The real constraint is how the equipment fits into an existing quality workflow.
A scanner that delivers excellent raw data can still fail to produce value if the output does not match how engineers approve parts, document non-conformances, or release first-article inspection reports.
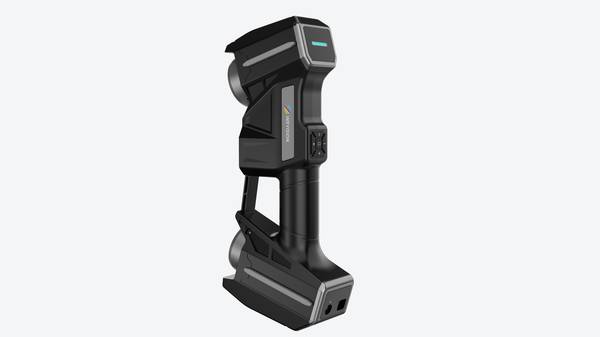
Deployment Validation Checklist
| Focus Area | Decision Point | Deployment Note |
|---|---|---|
| Target part | Check size, surface condition, and key tolerances against the scan task | Run a full trial scan on a representative part |
| Data workflow | Verify point cloud, deviation map, and quality-report handoff | Confirm export formats and review ownership in advance |
| Shop-floor use | Review training, calibration, lighting, and working space | Keep the validation record as a repeatable inspection reference |
For teams evaluating 3D scanners in South Africa, this gap usually appears in three areas. First, site conditions such as dust, vibration, and temperature swings affect repeatability more than the scanner’s advertised accuracy. Second, point cloud and mesh outputs may not align with the CAD comparison and reporting steps already used by quality departments.
Third, in-house operators often need more than basic training to interpret scan data against GD&T callouts or ASME Y14.5 requirements.
INSVISION addresses these risks by working with buyers before procurement is finalised. The goal is not to sell a standalone device, but to map how scan data will move through inspection, review, and traceability records without forcing a parallel process.
Sample Validation: Confirming Scanner Fit for Your Production and Quality Needs
The fastest way to de-risk a 3D scanner purchase is to run your own parts through the system before committing. Not demo parts. Not vendor-supplied artifacts. Your parts, on your floor, under your lighting, with your operators watching. That single afternoon of validation will tell you more about scanner fit than any specification sheet or polished webinar.
For South African industrial teams evaluating 3D scanners, sample validation should happen on-site and under real production conditions. A controlled lab environment masks the variables that actually matter in daily use: ambient vibration near a stamping press, inconsistent lighting in an MRO bay, dust from composite trimming, or temperature drift in an unheated inspection area.
If the scanner cannot hold accuracy in those conditions, it will not survive your workflow.
INSVISION supports on-site sample validation for teams across automotive, aerospace MRO, medical device, and energy sectors. The process is straightforward: bring the scanner to your facility, load your typical parts, and measure against your existing inspection baseline.
Start with scan speed. Time how long it takes to capture a typical automotive stamped panel or an aerospace turbine blade at the resolution your GD&T callouts require. A scanner that needs five minutes per part in a demo can become a bottleneck when you are running twenty parts through first-article inspection in a shift.
Then check accuracy on critical tolerance features. Pull a part with tight true position or profile callouts, scan it, and compare results against your CMM or existing measurement data. Pay attention to edge definition on thin-walled components, hole location on machined flanges, and surface finish on medical implant geometries. These are the features that expose scanner limitations.
Material performance matters just as much. Run the scanner across the materials your team handles daily: bare aluminum, cast iron, carbon fiber composite, injection-molded polymer, even dark or reflective surfaces with minimal preparation. If the scanner struggles on stainless steel without spray coating, that adds labor time to every inspection and erodes the efficiency case.
Solution confirmation goes beyond hardware performance. The scanner must handle your full part range, from small precision components like medical device implants to large assembly fixtures used in energy sector fabrication. A scanner that excels on small parts but cannot capture a large jig or fixture in a reasonable number of scans creates workflow fragmentation.
Your operators will need different tools for different jobs, and that complexity shows up in training time and process inconsistency.
Validation should also confirm data output compatibility. Can the scanner export point clouds or mesh data that your existing inspection software can read? Does the workflow integrate with your current quality documentation, or will you need a parallel data management process? These questions surface quickly when you test with your own parts and your own downstream tools.
The real value of on-site sample validation is that it converts a procurement decision into an engineering decision. Engineers and quality managers can test performance directly against production requirements, document the results, and build internal consensus before finalizing a purchase. That is far more reliable than a feasibility study based on vendor claims.
INSVISION supports this approach because it aligns with how industrial teams actually buy: they trust what they measure themselves.
Workflow Integration: Aligning Scan Data With Existing Quality Systems and Standards
A common misconception in manufacturing is that adding a 3D scanner to a quality lab means disrupting the inspection process you already have. In practice, the opposite is true when the integration is mapped before deployment. For South African manufacturers using 3D scanners, the goal is not to replace existing quality systems, but to feed them faster and with better data.
Start by checking compatibility with your current CAD environment. If your team designs in SolidWorks, CATIA, or similar platforms, the scan-to-CAD workflow should accept native or neutral formats without forcing a conversion step that adds labor. The same applies to your quality management system. First-article inspection reports, ballooned drawings, and GD&T callouts already follow a structure your quality team understands.
The scanner output must match that structure, not create parallel paperwork.
INSVISION industrial 3D scanners support standard industry data formats, which simplifies the handoff to established FAI reporting and ISO/ASME inspection documentation. For export-focused South African operations, this matters because auditors and overseas customers expect traceability without gaps.
If the scan data drops into the same QMS folder as CMM results, the scanner becomes part of the quality workflow rather than a standalone tool.
Also consider lean manufacturing principles. A scanner that sits idle while operators wait for a CMM queue is a bottleneck. A scanner that captures surface data at the line, then exports directly into your existing inspection software, reduces that queue. Map where the scanner will live, who will operate it, and which file formats your QMS accepts before commissioning.
That pre-work determines whether the tool integrates or becomes another island of data.
Role-Specific Training and Post-Deployment Reviews for Sustained Value
A growing number of South African manufacturers are moving away from buying 3D scanners as isolated capital equipment and instead treating them as part of a broader quality workflow. The shift makes sense. A scanner only pays for itself when operators can run it confidently, engineers trust the output, and procurement understands what “good” scan data looks like for a new part type.
Role-specific training is where sustained value starts. Production technicians need hands-on time with scan operation, part positioning, and basic troubleshooting—not a generic walkthrough of software menus. Quality engineers need something entirely different: data analysis, report generation, and tolerance verification against GD&T callouts.
Procurement and operations teams are often overlooked, yet they benefit from learning how to validate scan performance when a new component enters the production queue.
INSVISION provides tailored training for teams deploying 3D scanners in South Africa. The sessions are built around specific use cases—automotive fixtures, aerospace MRO components, energy-sector weldments—rather than a one-size-fits-all technical session. That distinction matters.
A quality engineer verifying runout tolerance on a machined housing has little use for a training module aimed at reverse engineering a legacy part.
Post-deployment reviews then keep the system from drifting into underuse. Regular check-ins assess workflow efficiency, surface new production challenges, and update scanning protocols as part geometries or inspection criteria change. For Western industrial buyers, this rhythm mirrors familiar lean manufacturing practice: standard work, periodic audit, corrective action.
INSVISION builds these performance reviews into the deployment cycle, helping in-house teams adapt as production demands shift and preventing the scanner from becoming another underutilized asset on the shop floor.
Scanning Solution Reuse: Expanding Value Across South African Operations
The clearest sign that a 3D scanning investment is paying off is when the same system starts showing up in departments that never appeared in the original purchase request. That is the difference between buying a measuring tool and building a measurement capability.
For teams evaluating 3D scanners in South Africa, the question worth asking early is not just whether the unit can handle today’s inspection task, but whether it can be redeployed next quarter without a second capital approval.
The first condition for reuse is part-size and material range. A scanner that works well on small machined components may struggle with large castings or dark, reflective surfaces common in mining and automotive work. Before committing, map the full spread of parts across the facility. Incoming quality inspection might involve clean, stable components.
Reverse engineering for custom mining spares often means scanning worn, dirty, or coated parts. Tooling verification introduces yet another set of geometries and surface finishes. If a single scanner can move between these roles, the cost per use drops quickly.
The second condition is protocol standardisation. Reuse across multiple production lines or sites only works when operators follow the same scan setup, alignment method, and reporting format. Without that, each department develops its own habits, results become difficult to compare, and the quality team spends more time reconciling data than acting on it.
Standardised scan protocols also make it practical to train operators once and rotate them across facilities. For South African operations where sites are often geographically spread, this consistency matters as much as the hardware itself.
The operational payoff is straightforward. One scanning platform replacing several single-purpose gauges reduces calibration overhead, spare-part inventory, and the training burden that comes with maintaining multiple measurement systems. Lean programmes benefit because the same digital workflow can be pulled into first-article inspection, periodic tooling checks, or urgent failure analysis without new tooling.
Digital transformation initiatives gain a reusable data stream rather than isolated inspection events.
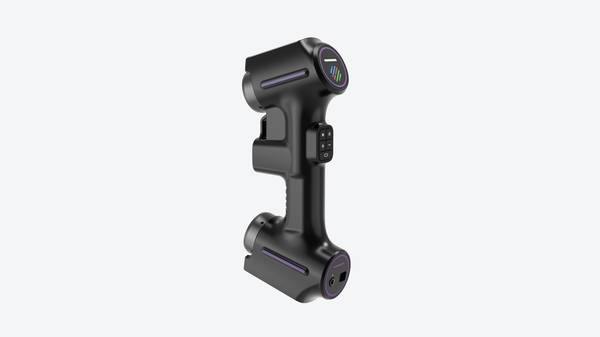
INSVISION works with engineering and quality teams to identify where a scanning solution can carry over from one application to another and to standardise workflows across multiple sites. For buyers researching 3D scanners in South Africa, evaluating long-term scalability alongside immediate inspection needs is not a luxury.
It is the difference between a tool that solves one problem and a platform that keeps solving the next one.
Hangzhou Insvision Technology Co., Ltd.
Address: Building 1, No. 1399 Liangmu Road, Yuhang District, Hangzhou, Zhejiang 311121, China
Copyright © Hangzhou Insvision Technology Co., Ltd. All rights reserved.
Copyright © Hangzhou Insvision Technology Co., Ltd. All rights reserved.